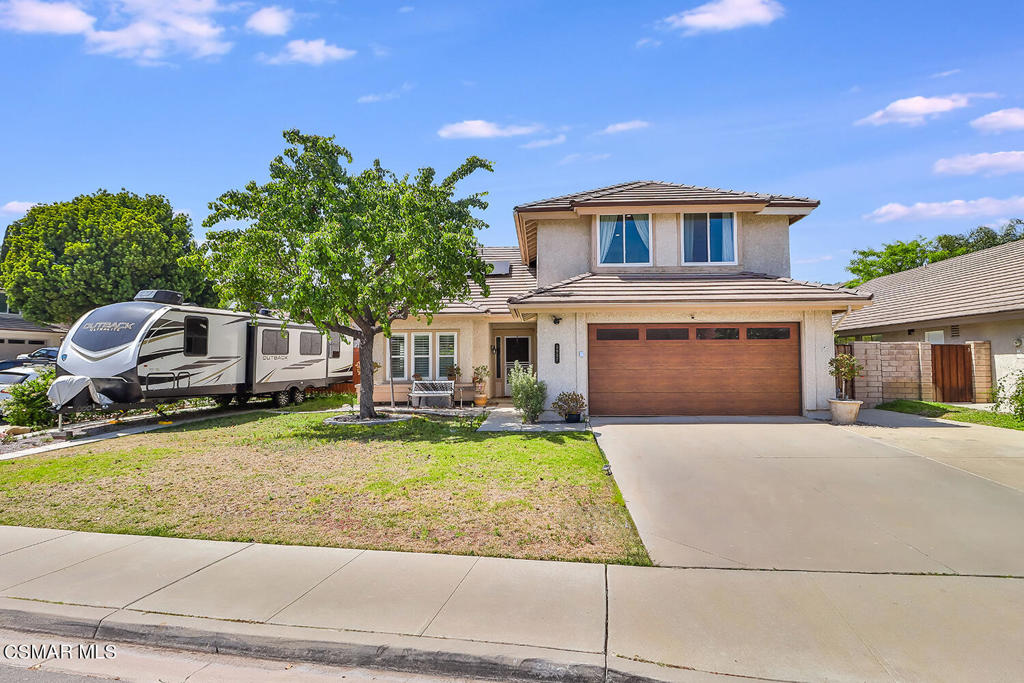
Two-story home with a brown garage door, wide driveway, front lawn, and travel trailer parked beside it.
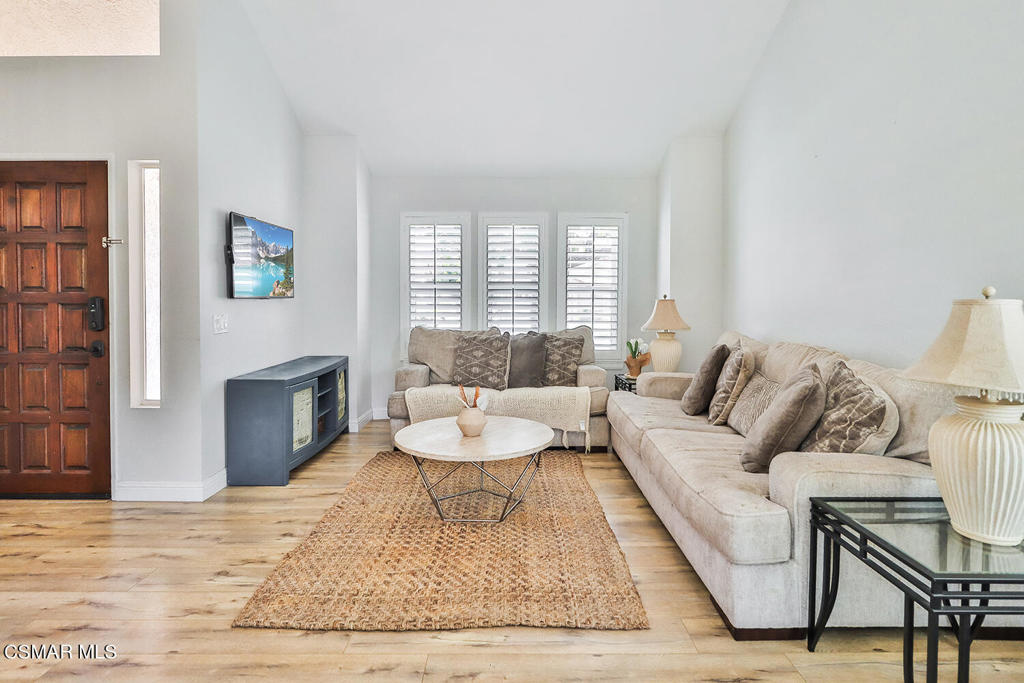
Living room with beige sofas, a woven rug, wood floors, and plantation shutters.
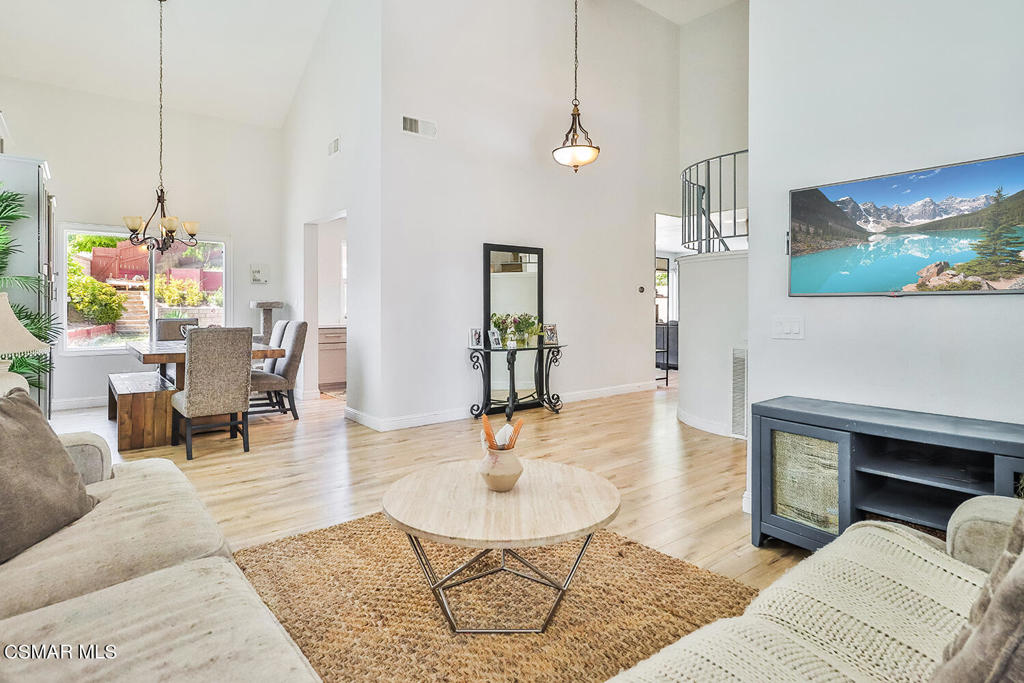
Living room with vaulted ceilings, light wood floors, and an adjoining dining area.
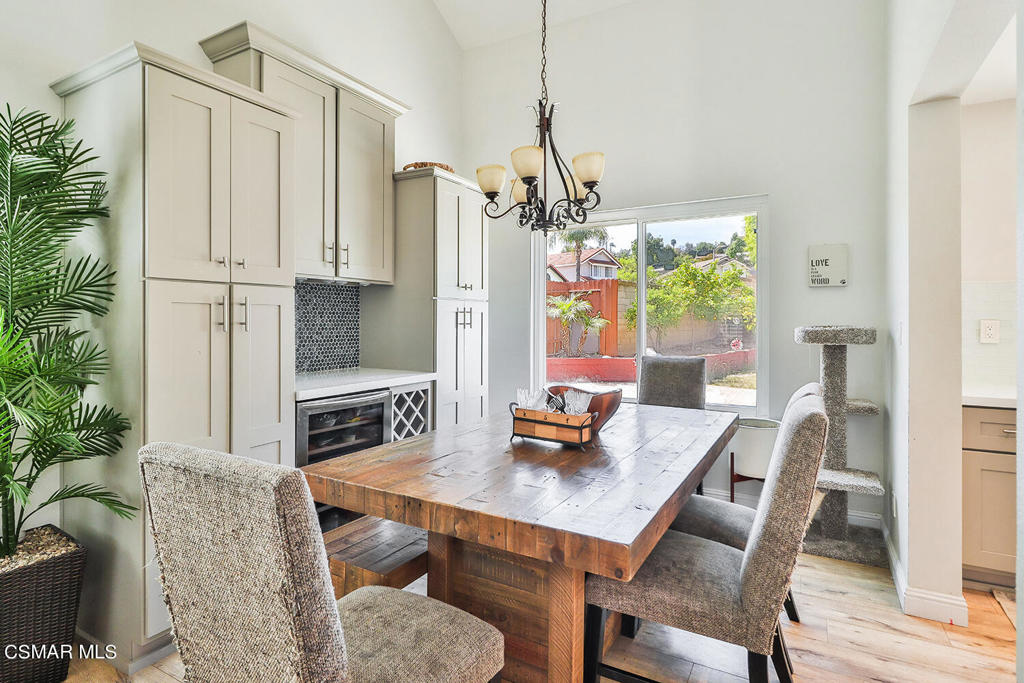
Dining room with a rustic wood table, white built-in cabinets, and sliding doors to the patio.
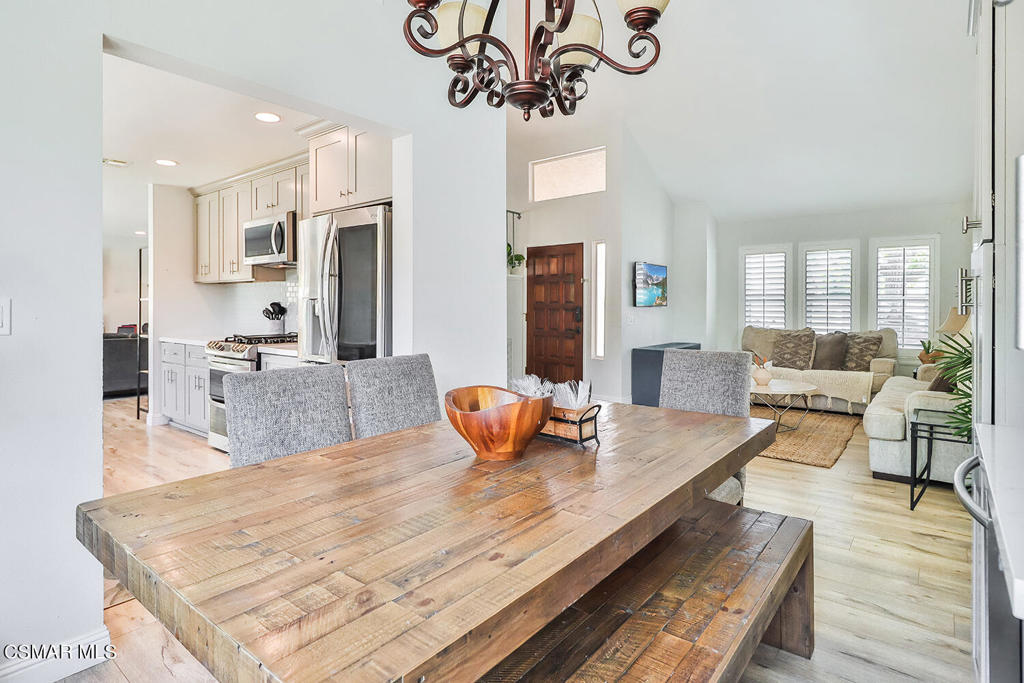
Open-plan dining area with a large rustic wood table, beside a white kitchen and furnished living room.
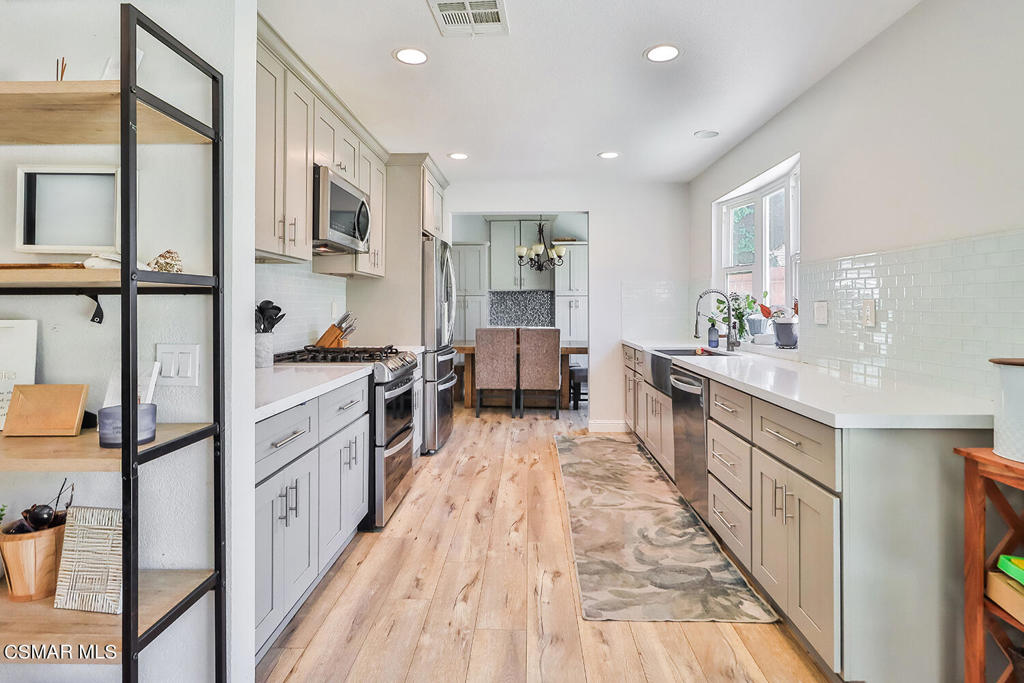
Renovated kitchen with gray cabinets, stainless steel appliances, and a long white countertop.
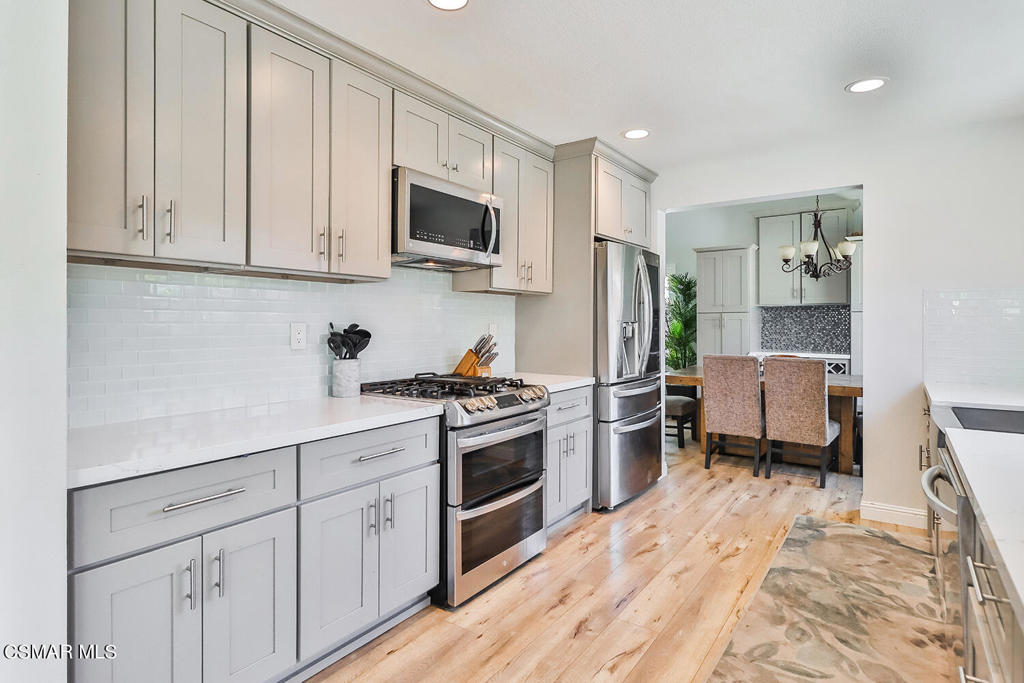
Kitchen with gray cabinetry, stainless steel appliances, and a dining area beyond.
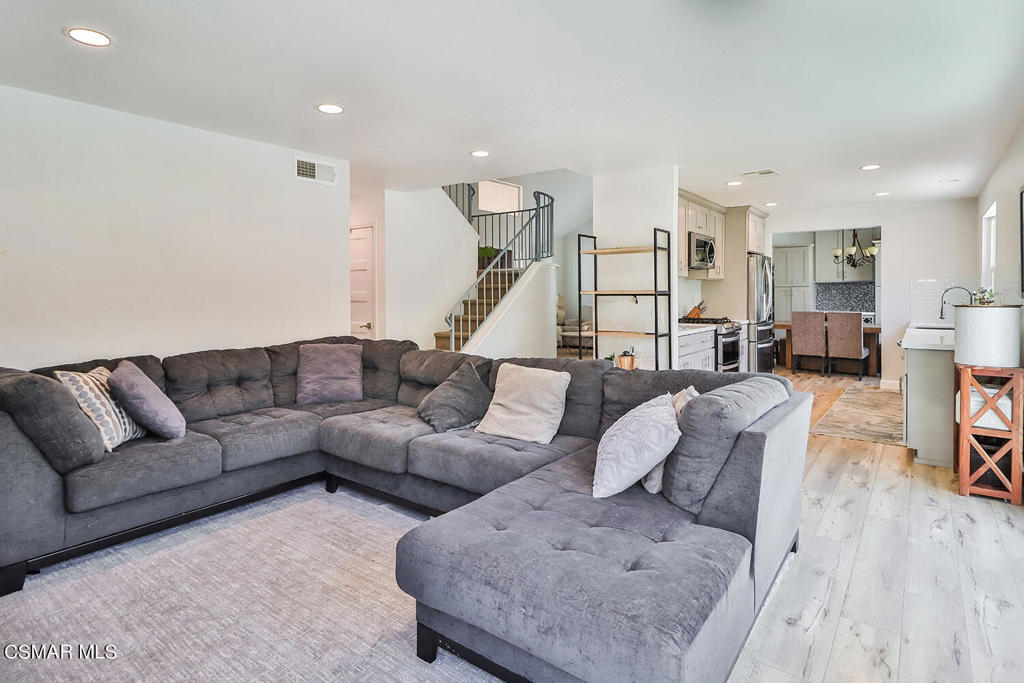
Open-plan living room with a gray sectional, spiral staircase, and kitchen beyond.
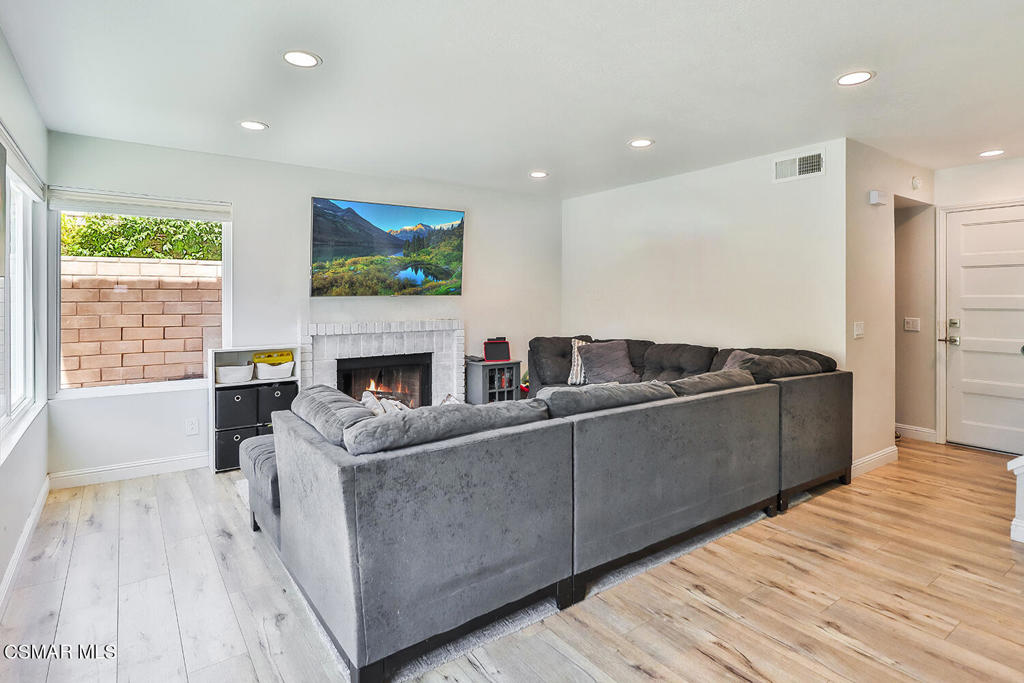
Living room with a large gray sectional sofa, fireplace, and light wood flooring.
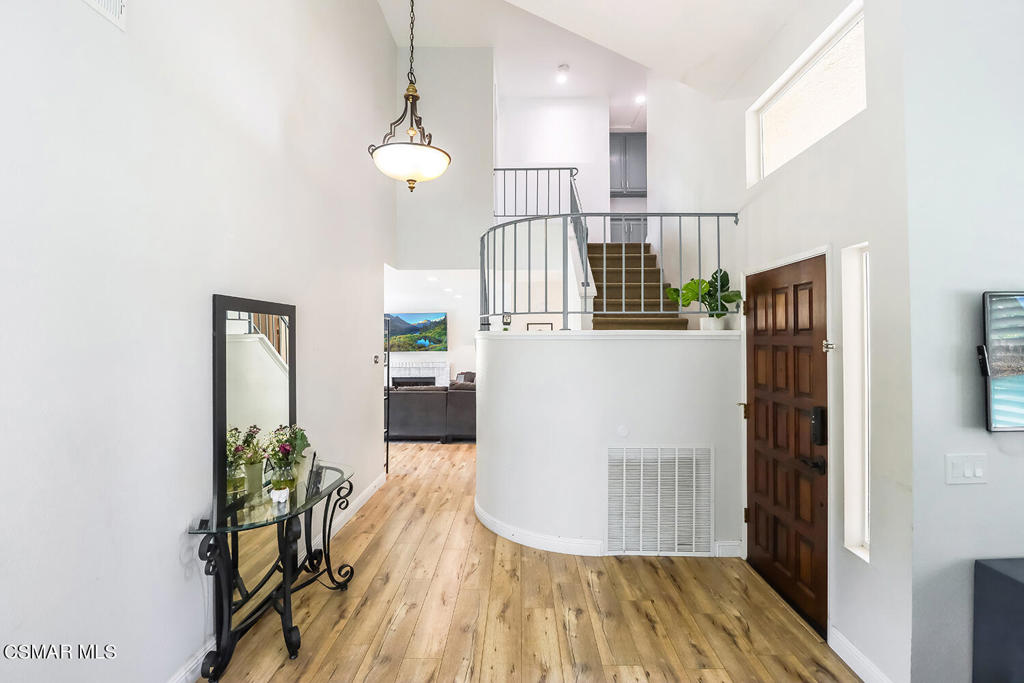
Two-story entry foyer with wood floors, curved staircase railing, and a dark wood front door.
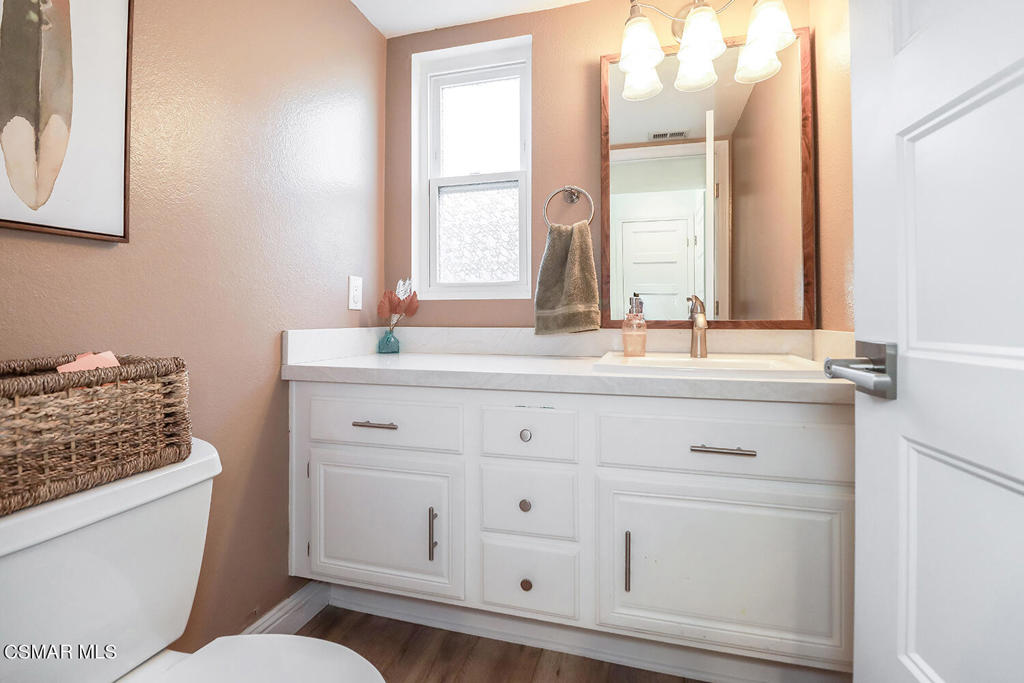
Bathroom with a wide white vanity, bronze faucet, large mirror, and window.
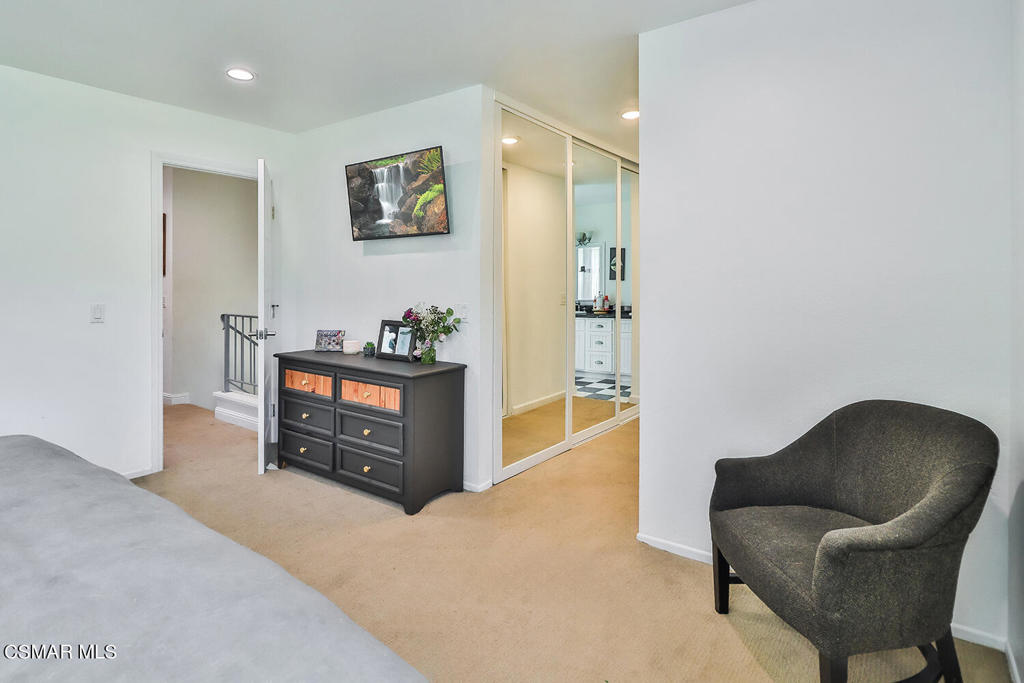
Bedroom with mirrored closet doors, a dark dresser, and a gray upholstered chair.
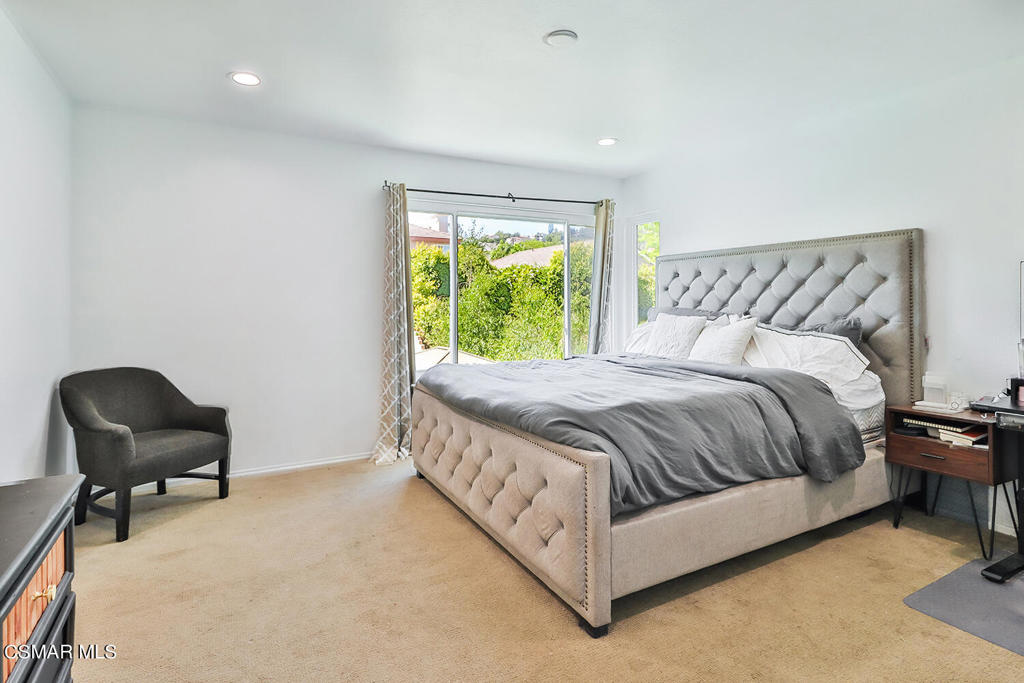
Furnished bedroom with a tufted gray bed, beige carpet, and glass doors overlooking green hedges.
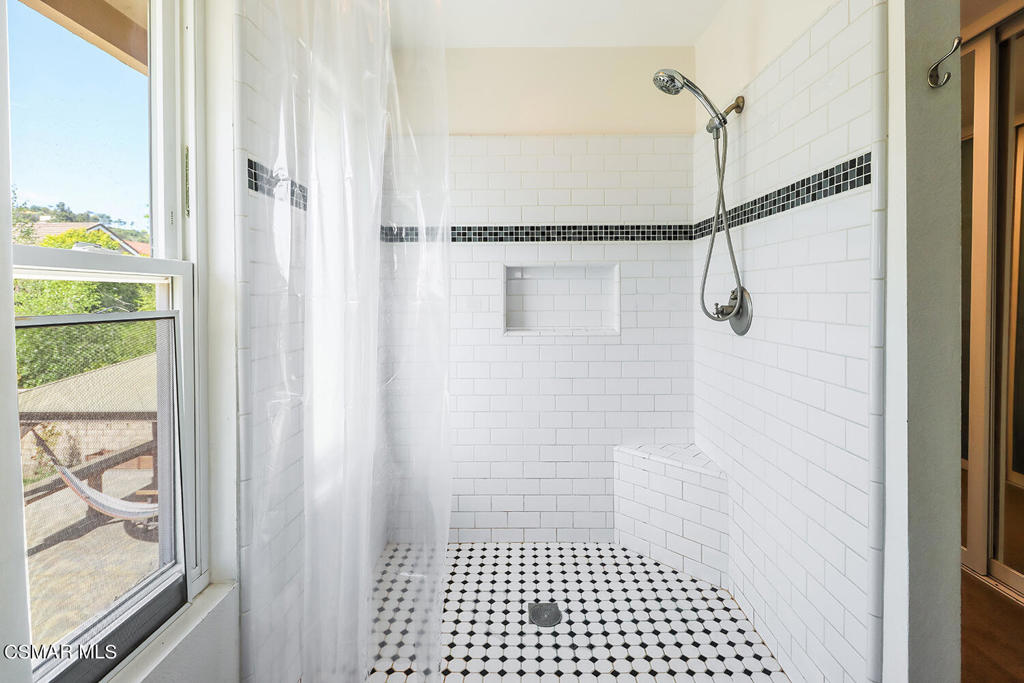
Walk-in shower with white subway tile, a black mosaic stripe, built-in bench, and patterned floor beside a window.
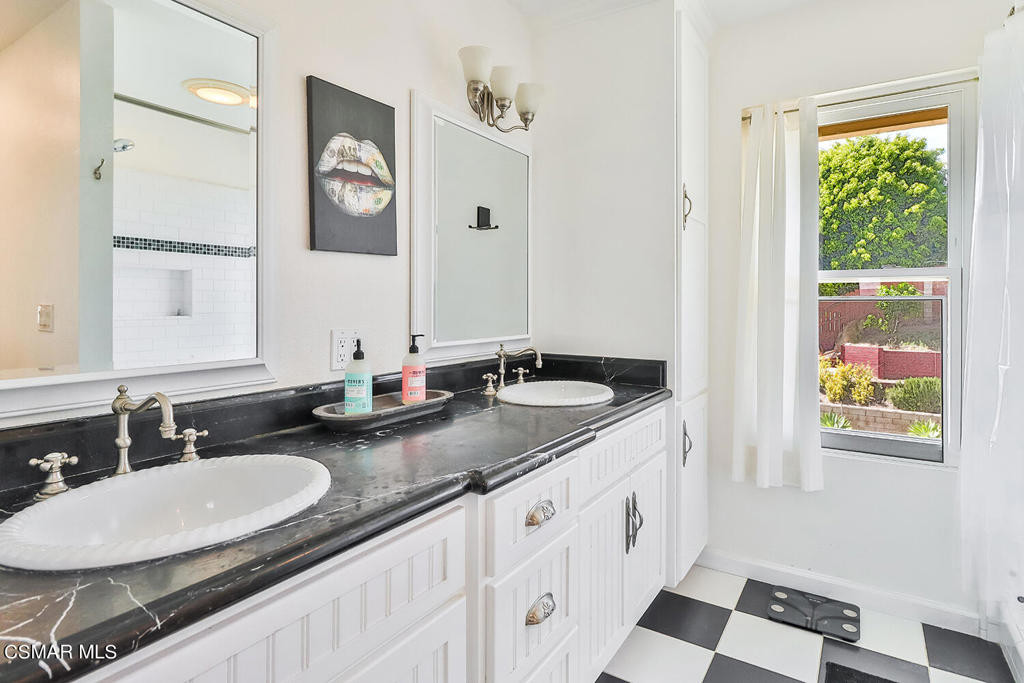
Bathroom with double sinks, black marble counters, white cabinetry, and checkerboard floor tiles.
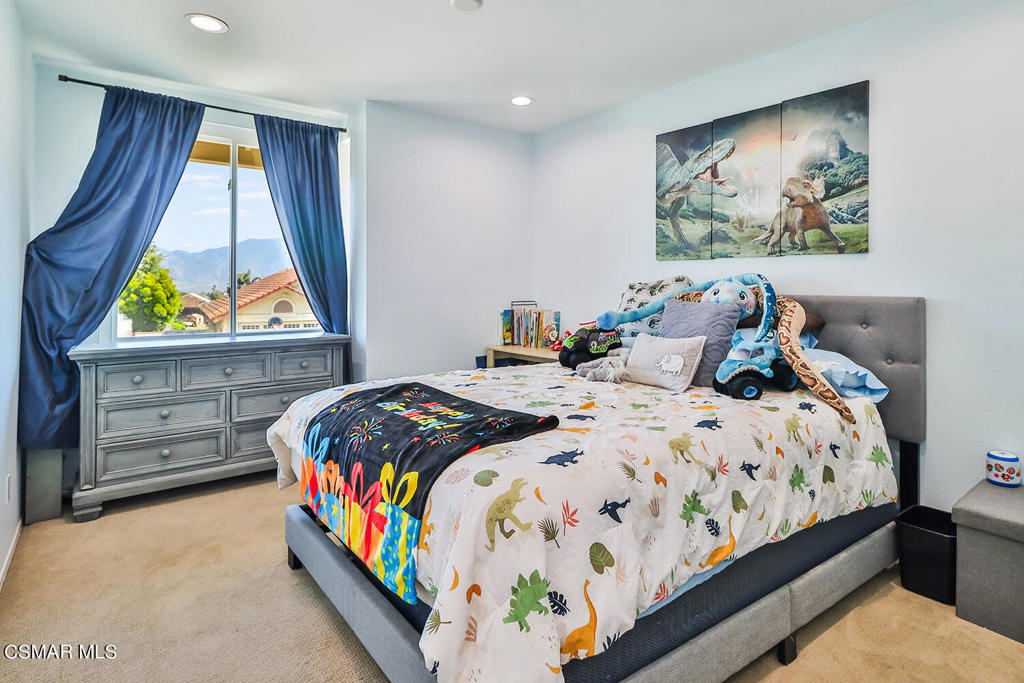
Bedroom with dinosaur-print bedding, blue curtains, and mountain views through the window.
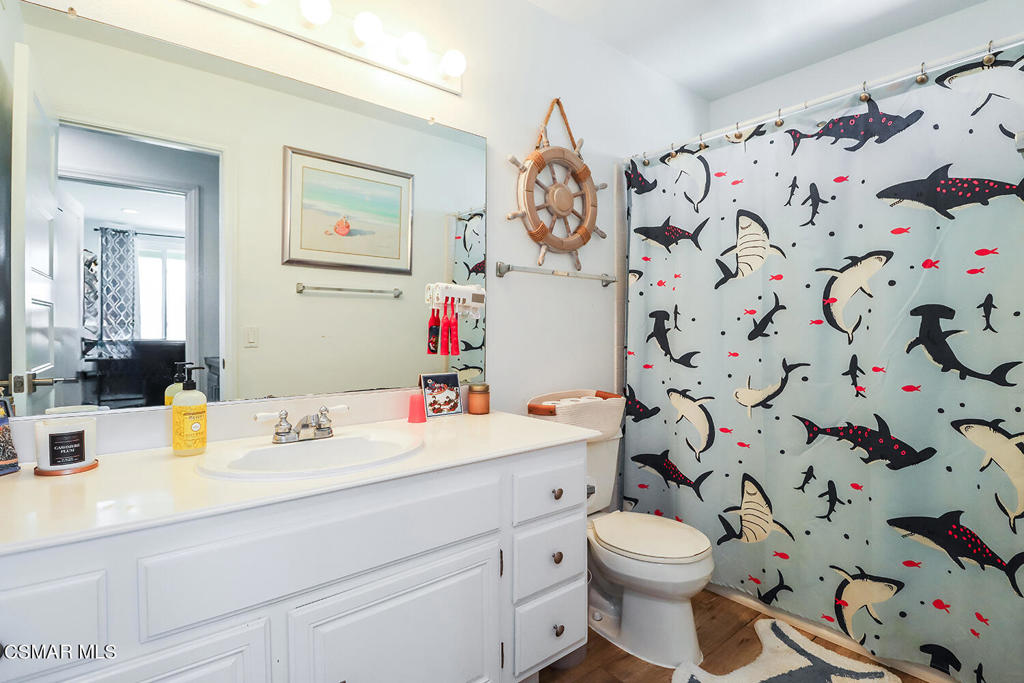
Bathroom with a white vanity and a shark-and-fish shower curtain.
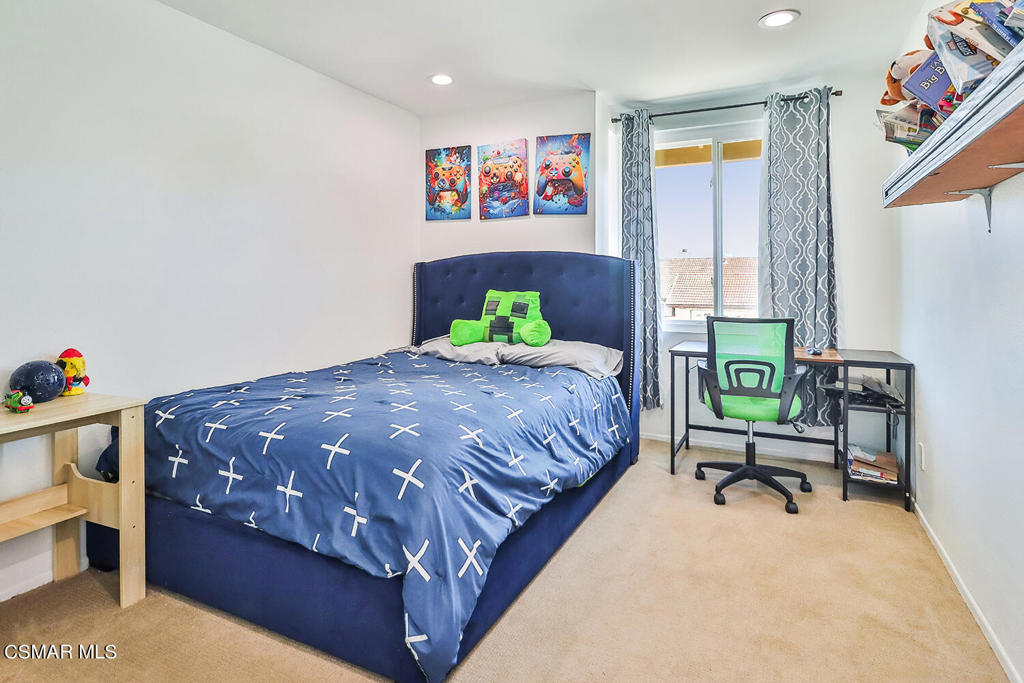
Bedroom with a navy cross-patterned bedspread and a desk beside the window.
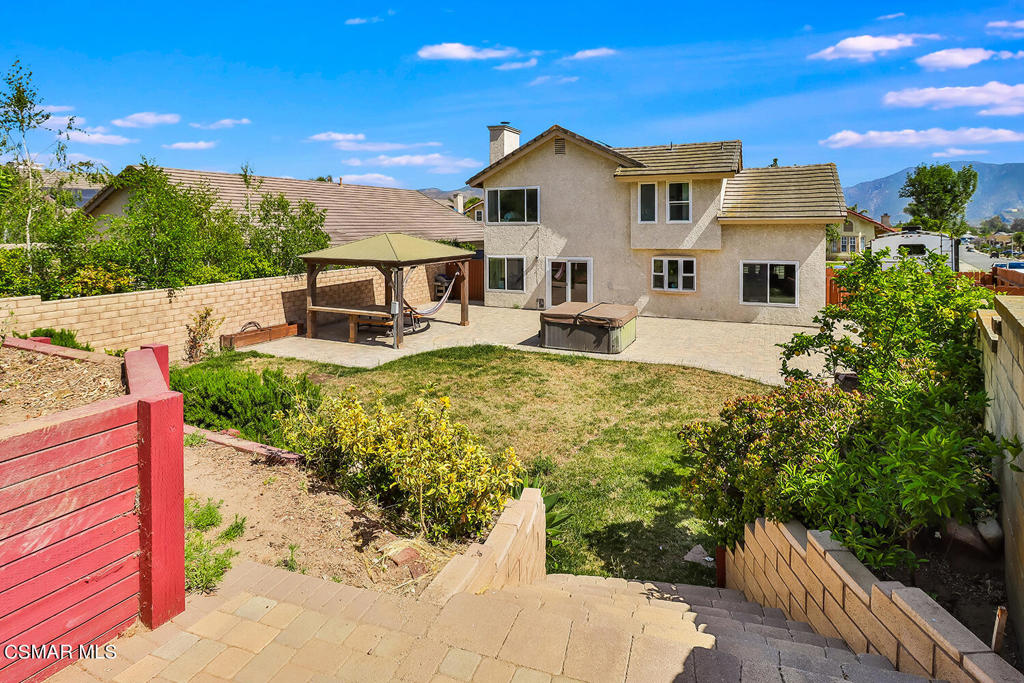
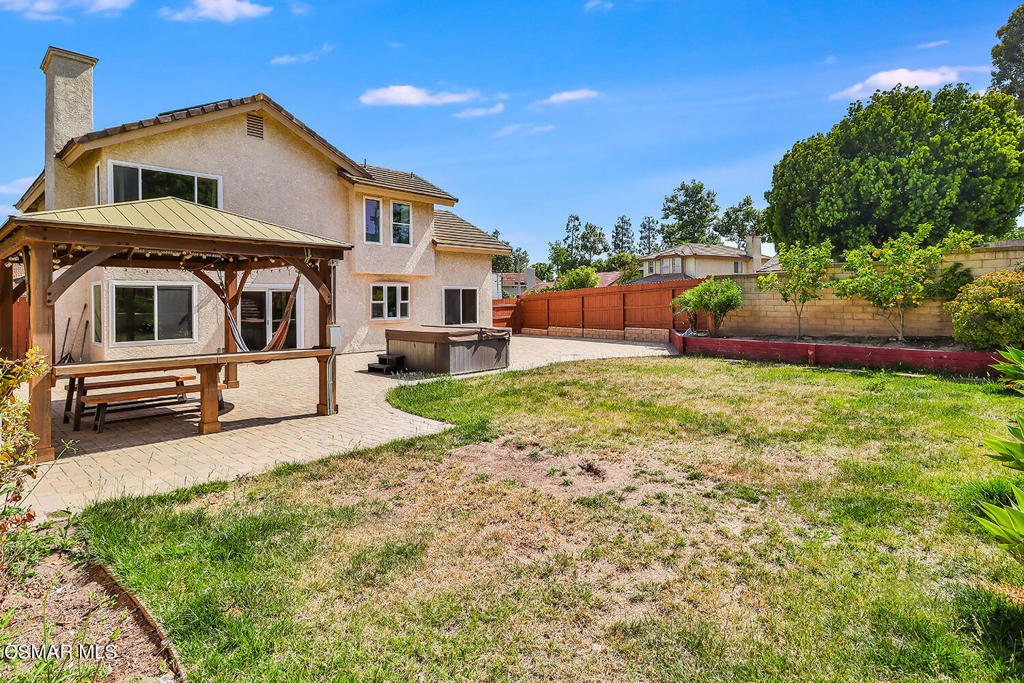
Rear exterior of a two-story home with a landscaped yard, gazebo, and hot tub.
Backyard with a broad lawn, tiered red garden beds, retaining walls, and a paved patio.
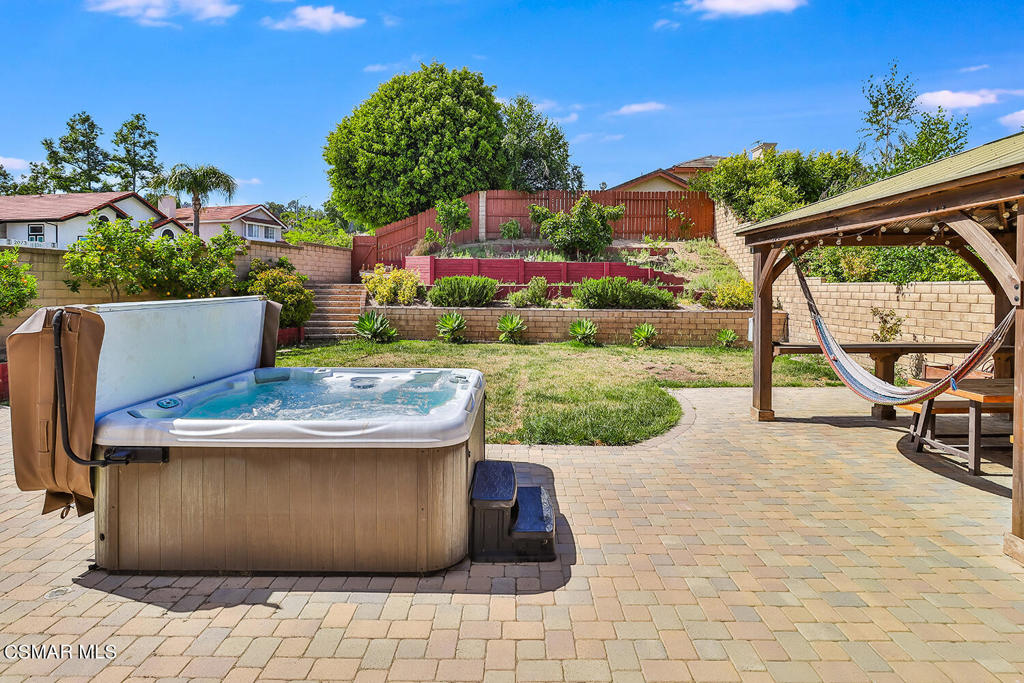
Backyard patio with a hot tub, covered gazebo, hammock, and tiered garden beds.
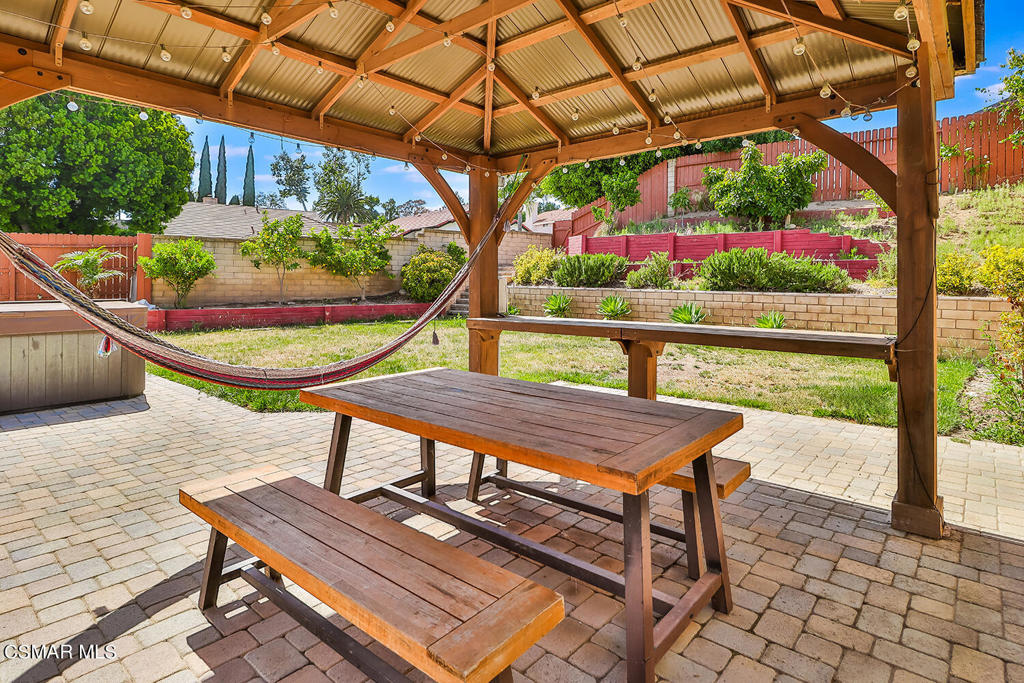
Covered backyard patio with a wooden picnic table, hammock, and landscaped garden.
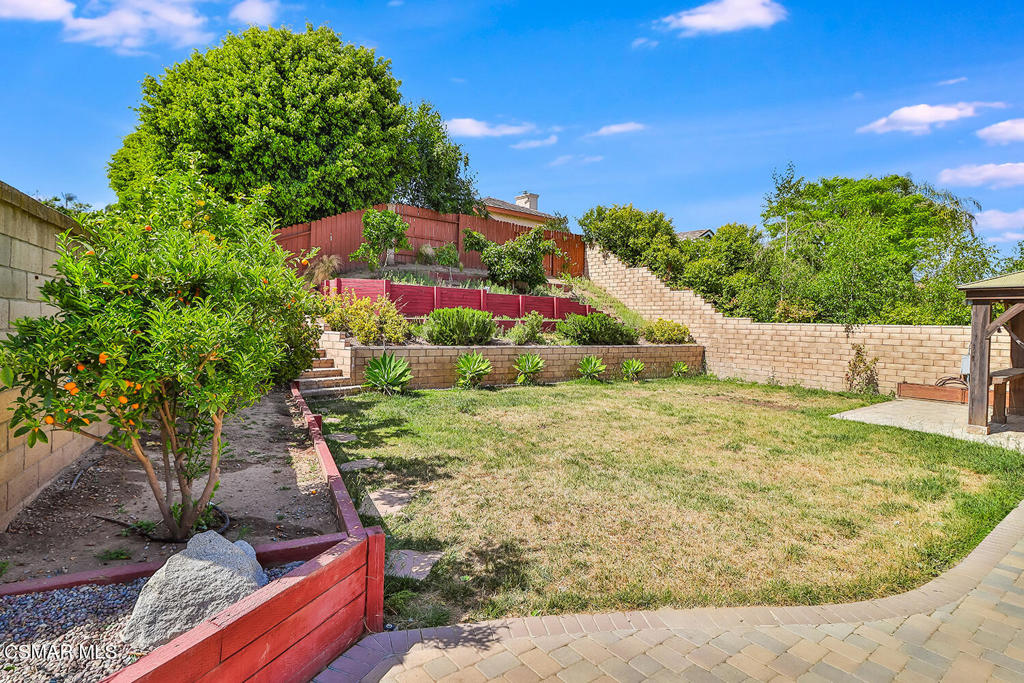
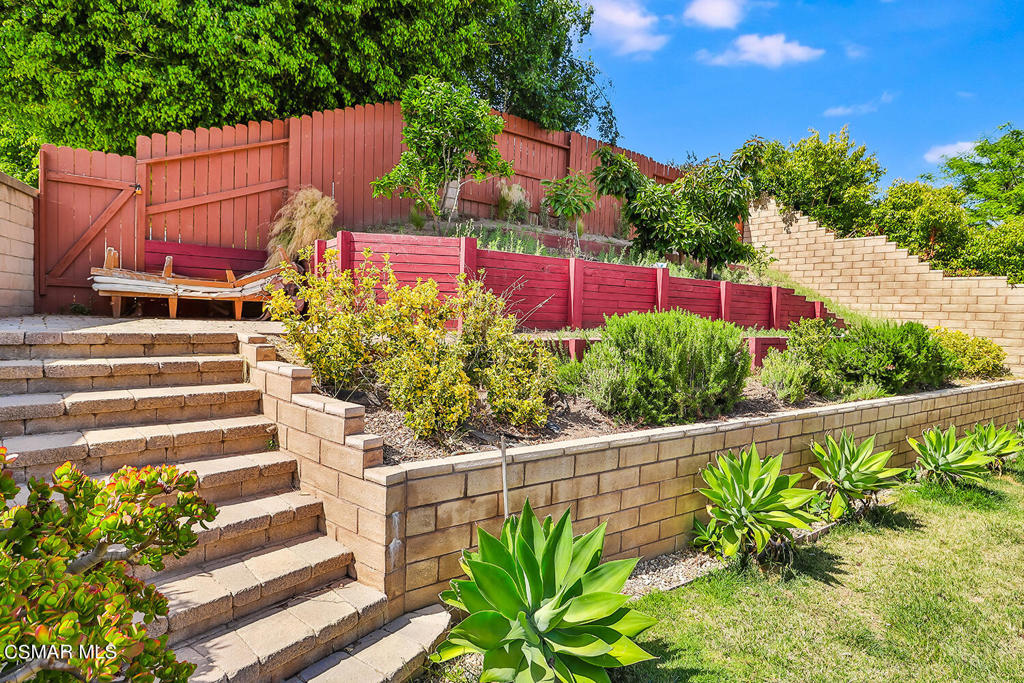
Landscaped backyard with brick steps, raised garden beds, red fencing, and mature greenery.
Rear yard of a stucco home with a covered pergola, hot tub, and fenced lawn.
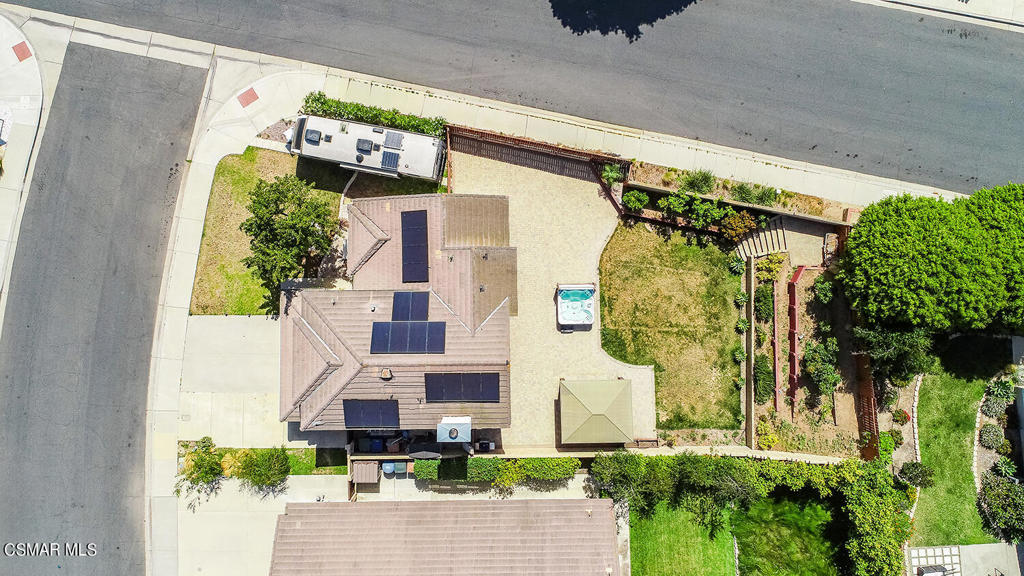
Aerial view of a corner home with rooftop solar panels, a paved driveway, and a fenced yard.
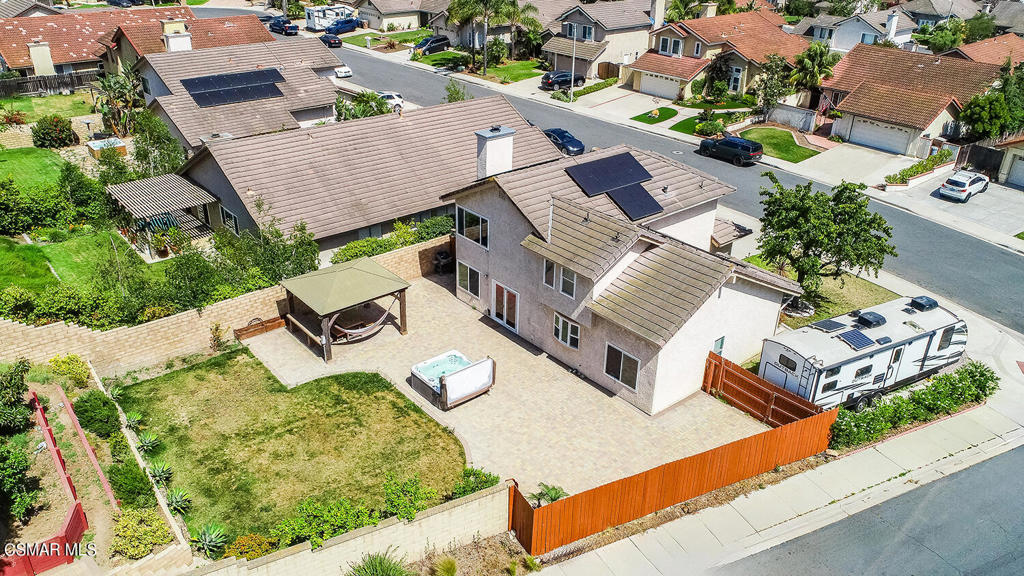
Two-story home with solar panels, a paved patio, hot tub, pergola, and RV parked beside the yard.
SEE ALL PHOTOS
Two-story home with a brown garage door, wide driveway, front lawn, and travel trailer parked beside it.
Living room with beige sofas, a woven rug, wood floors, and plantation shutters.
Living room with vaulted ceilings, light wood floors, and an adjoining dining area.
Dining room with a rustic wood table, white built-in cabinets, and sliding doors to the patio.
Open-plan dining area with a large rustic wood table, beside a white kitchen and furnished living room.
Renovated kitchen with gray cabinets, stainless steel appliances, and a long white countertop.
Kitchen with gray cabinetry, stainless steel appliances, and a dining area beyond.
Open-plan living room with a gray sectional, spiral staircase, and kitchen beyond.
Living room with a large gray sectional sofa, fireplace, and light wood flooring.
Two-story entry foyer with wood floors, curved staircase railing, and a dark wood front door.
Bathroom with a wide white vanity, bronze faucet, large mirror, and window.
Bedroom with mirrored closet doors, a dark dresser, and a gray upholstered chair.
Furnished bedroom with a tufted gray bed, beige carpet, and glass doors overlooking green hedges.
Walk-in shower with white subway tile, a black mosaic stripe, built-in bench, and patterned floor beside a window.
Bathroom with double sinks, black marble counters, white cabinetry, and checkerboard floor tiles.
Bedroom with dinosaur-print bedding, blue curtains, and mountain views through the window.
Bathroom with a white vanity and a shark-and-fish shower curtain.
Bedroom with a navy cross-patterned bedspread and a desk beside the window.
Rear exterior of a two-story home with a landscaped yard, gazebo, and hot tub.
Backyard with a broad lawn, tiered red garden beds, retaining walls, and a paved patio.
Backyard patio with a hot tub, covered gazebo, hammock, and tiered garden beds.
Covered backyard patio with a wooden picnic table, hammock, and landscaped garden.
Landscaped backyard with brick steps, raised garden beds, red fencing, and mature greenery.
Rear yard of a stucco home with a covered pergola, hot tub, and fenced lawn.
Aerial view of a corner home with rooftop solar panels, a paved driveway, and a fenced yard.
Two-story home with solar panels, a paved patio, hot tub, pergola, and RV parked beside the yard.
Bought with Kendall Baker with Sotheby's International Realty and Listed by Renee Delgado CA DRE# 01924649 with Aviara Real Estate (818) 606-1735
Sold

5907 Chestnut Place

5907 Chestnut Place, Camarillo, CA 93012

$974,900
Welcome home to this 3 bedroom, 2.5 bath Mission Oaks home. High ceilings welcome you and let in tons of natural light to the entry way and formal living and dining areas while the open concept makes this the perfect home for entertaining. The spacious remodeled kitchen offers tons of cabinet and counter space and a brand-new fridge. The kitchen opens up to the bright family/den with a cozy fireplace. Upstairs you will find all 3 rooms including a primary retreat with en-suite bathroom and two large closets. The two secondary bedrooms have beautiful mountain views. The huge entertainer's backyard offers tons of space to store all of your toys including a RV, and comes complete with a hot tub, paved patio, nice shaded pergola area, mature fruit trees, and tons of open grass space. Conveniently located to Mission Oaks Shopping Plaza, Mission Oaks Park, Dog Park, Heritage Park & Las Colinas Middle School, and with NO HOA, this gem is not to be missed!

3
beds

3
baths

1,766 Sq.Ft. LIVING AREA

8,087 Sq.Ft. lot

Renee Delgado

Renee Delgado

Features & Amenities

Interior

  • total bedrooms3
  • Total bathrooms3
  • full bathrooms2
  • half bathroom1
  • Laundry room In Garage
  • Flooring Laminate
  • Fireplace Family Room
  • APPLIANCES Dishwasher, Disposal, Refrigerator
  • other interior Features Separate/Formal Dining Room, Recessed Lighting, All Bedrooms Up

Area & Lot

  • Status Sold
  • Date Sold July 29, 2024
  • Living Area1,766 Sq.Ft.
  • Lot Area8,087 Sq.Ft.
  • MLS® ID224002464
  • TypeResidential
  • YEAR BUILT1988
  • NeighborhoodCamarillo

Exterior

  • STORIES2
  • Garage Space2.0
  • roofClay
  • lot featuresBack Yard, Near Park
  • parkingDoor-Multi, Garage
  • HEAT TYPECentral, Fireplace(s), Natural Gas
  • AIR CONDITIONINGCentral Air

Financial

  • Sales Price$974,900
  • Zoning RPD5U

Camarillo

Explore

Where Your Next Chapter Begins

At Altera Real Estate Services, we believe real estate is about more than buying or selling—it’s about people, stories, and new beginnings. We take the time to listen, understand your goals, and guide you with care every step of the way, so you always feel confident and supported.

Follow Us on Instagram