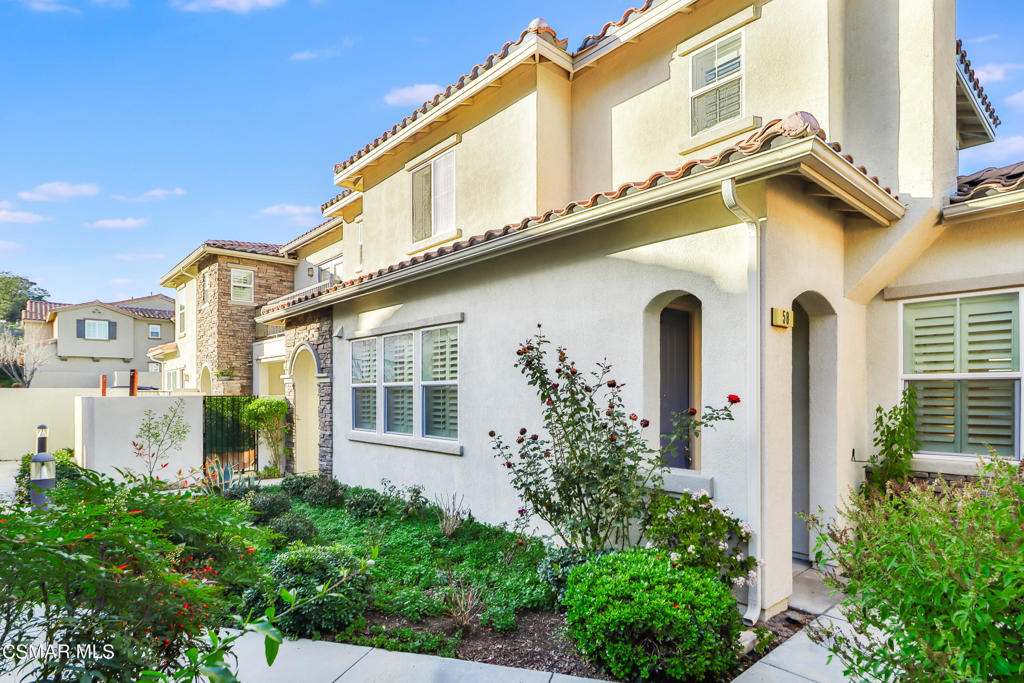
Two-story stucco home with an arched entry and landscaped front garden.
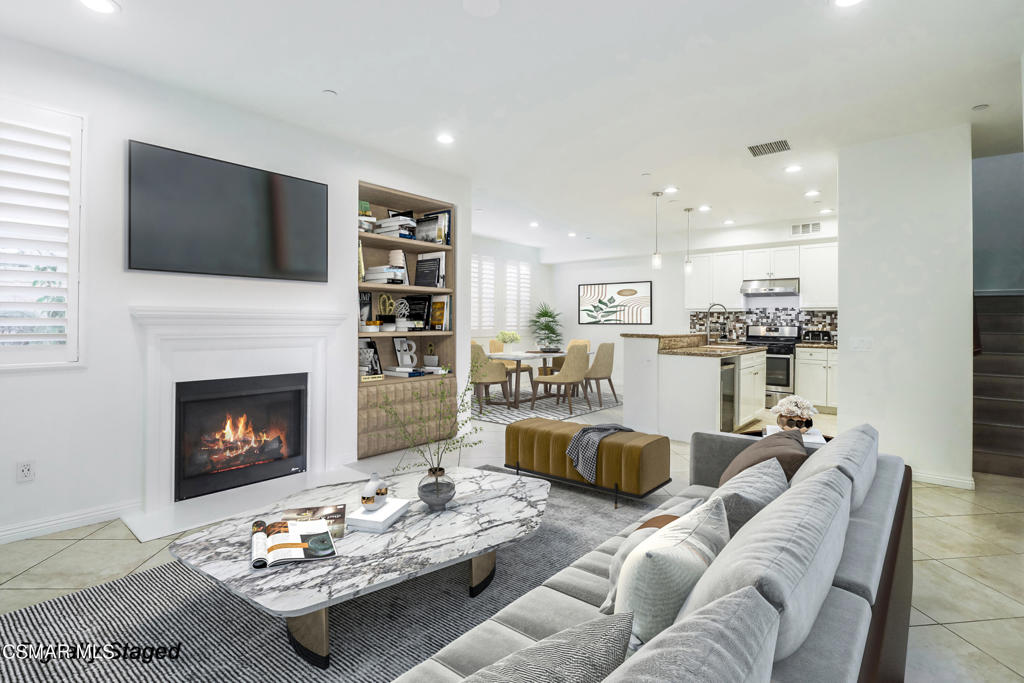
Staged open-plan living room with fireplace, wall-mounted TV, and adjoining kitchen and dining area.
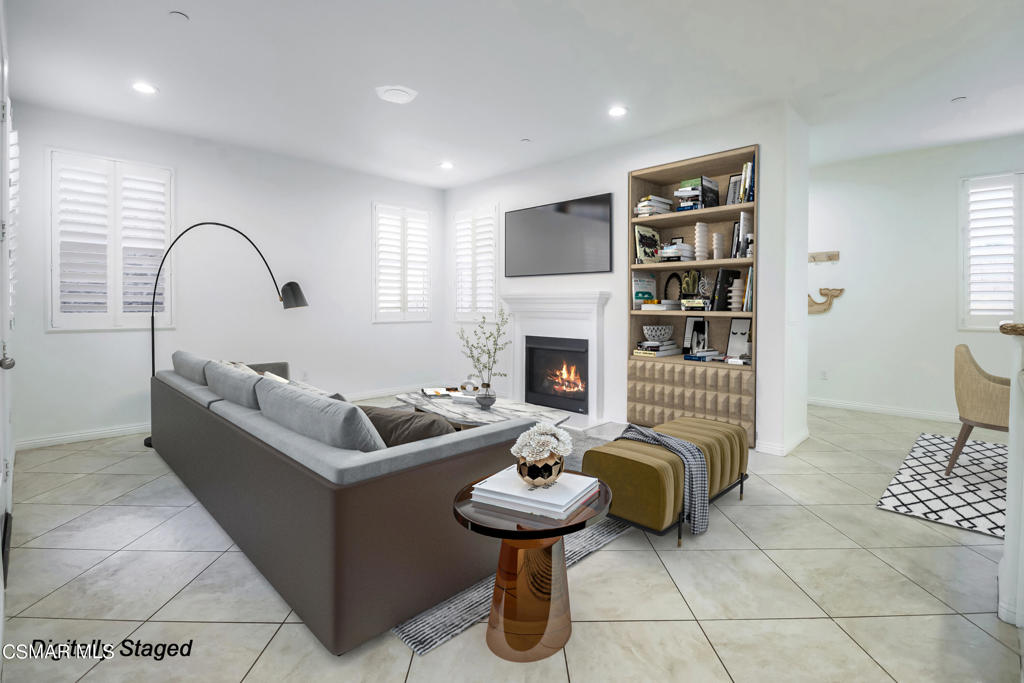
Staged living room with a gray sectional, fireplace, and built-in shelving.
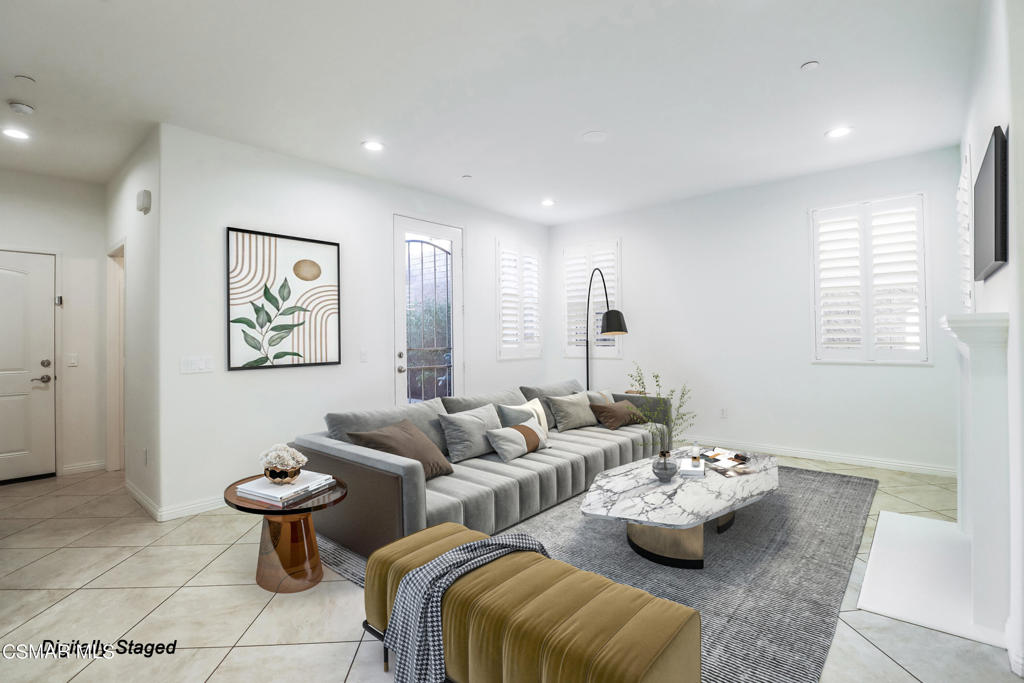
Staged living room with a gray sectional, marble-pattern coffee table, and white plantation shutters.
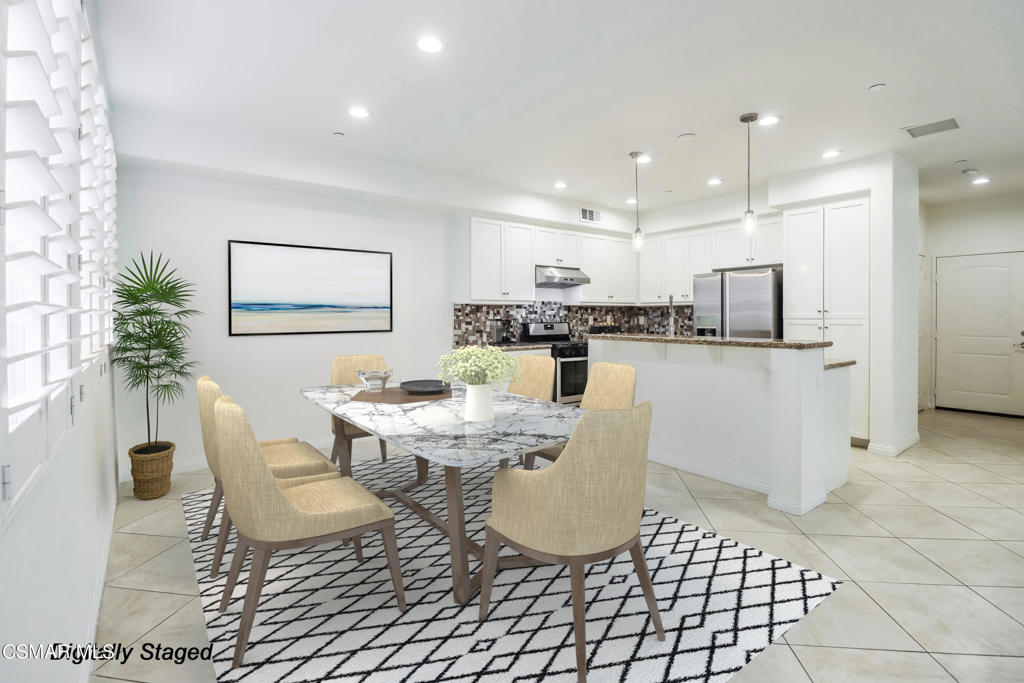
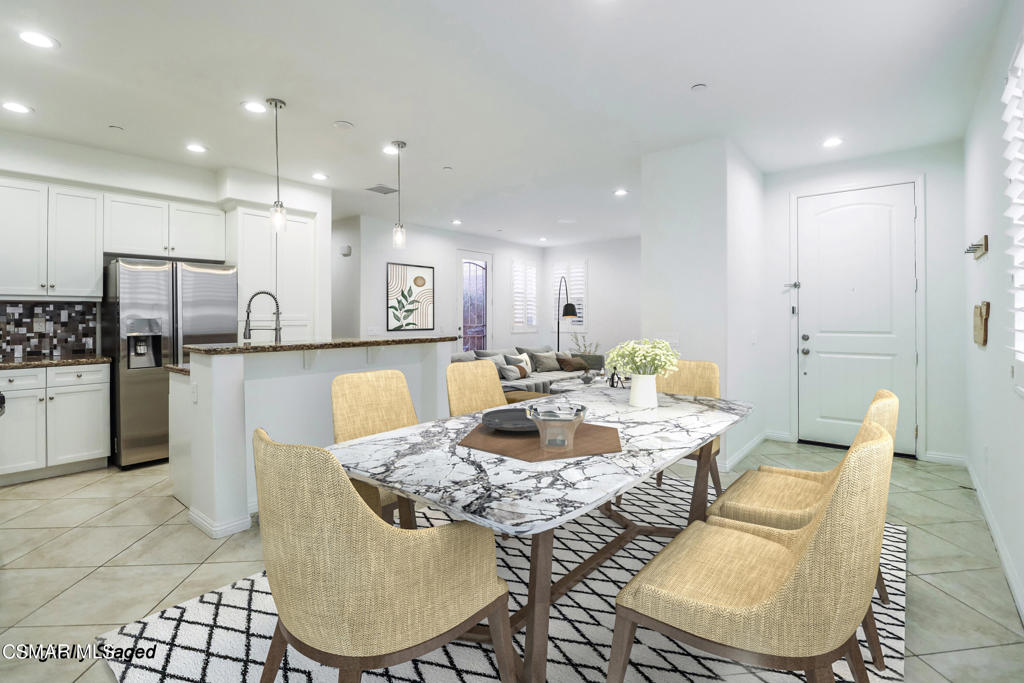
Kitchen and dining area with white cabinets, stainless steel appliances, and a marble-look table on a geometric rug.
Open-plan dining area with a marble-pattern table and woven chairs beside a bright white kitchen.
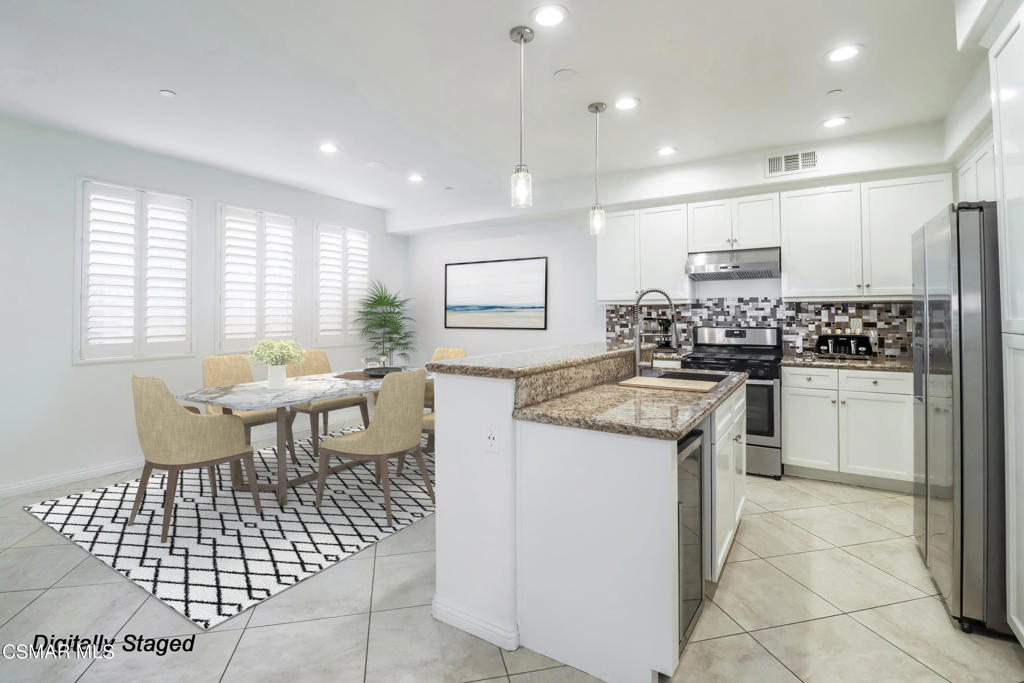
Staged kitchen and dining area with a granite island and shuttered windows.
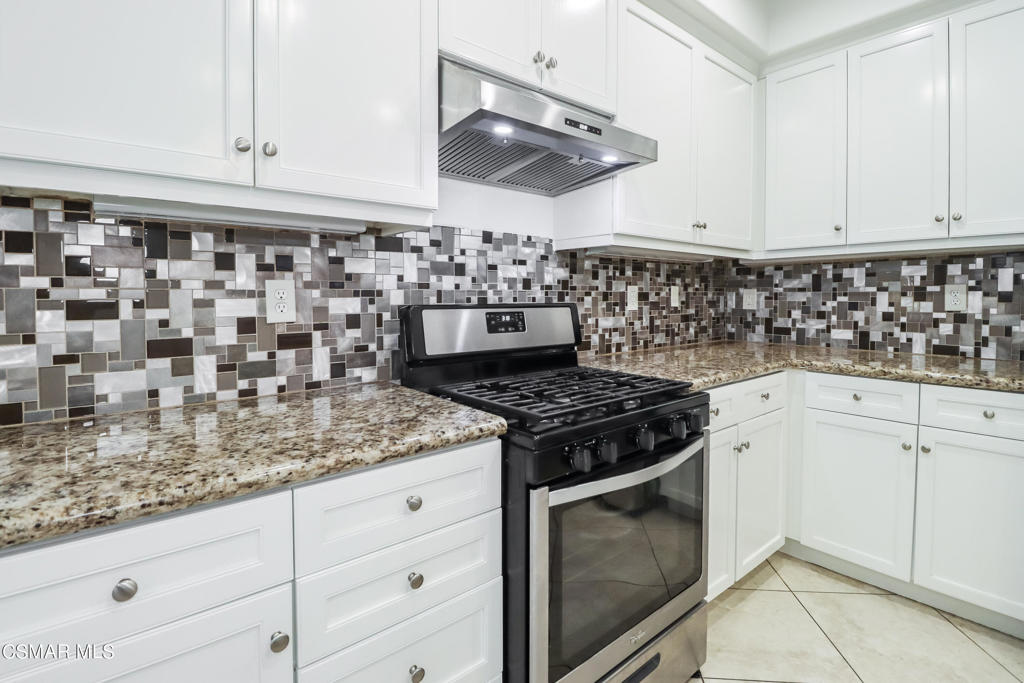
Kitchen with white cabinets, granite counters, mosaic tile backsplash, and a black gas range.
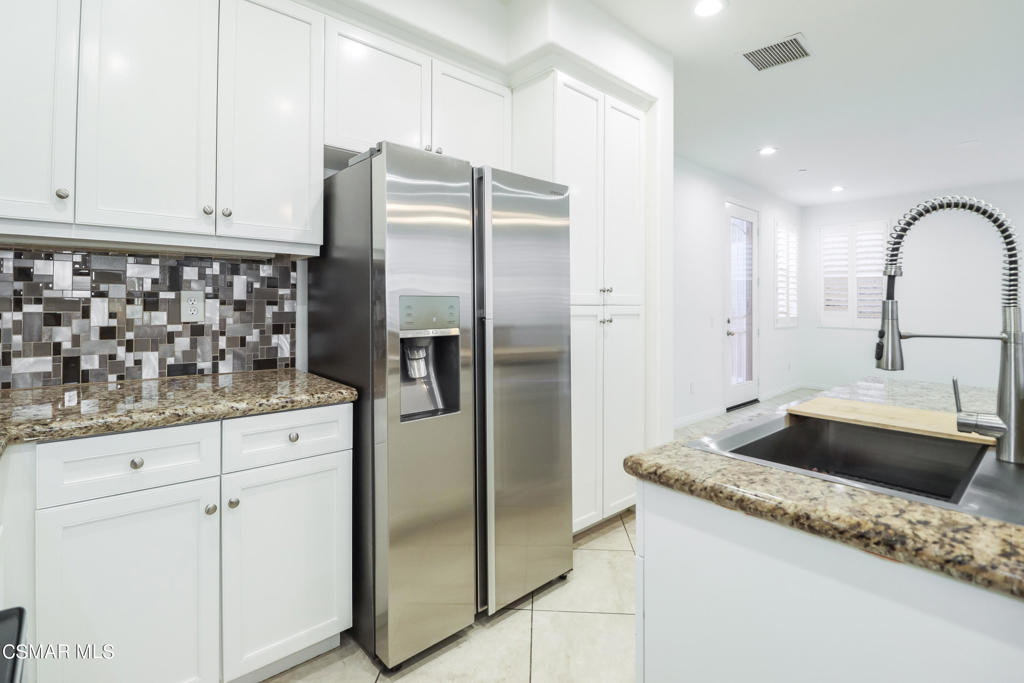
Kitchen with white cabinets, stainless steel refrigerator, granite counters, mosaic backsplash, and a large island sink.
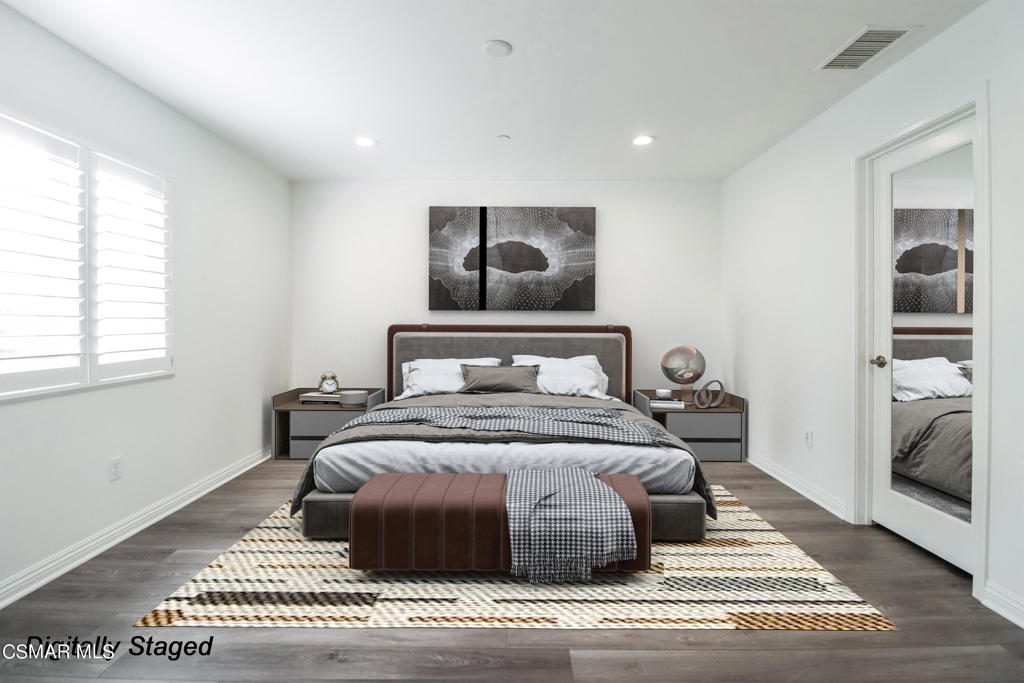
Staged bedroom with a gray upholstered bed, patterned rug, and mirrored closet door.
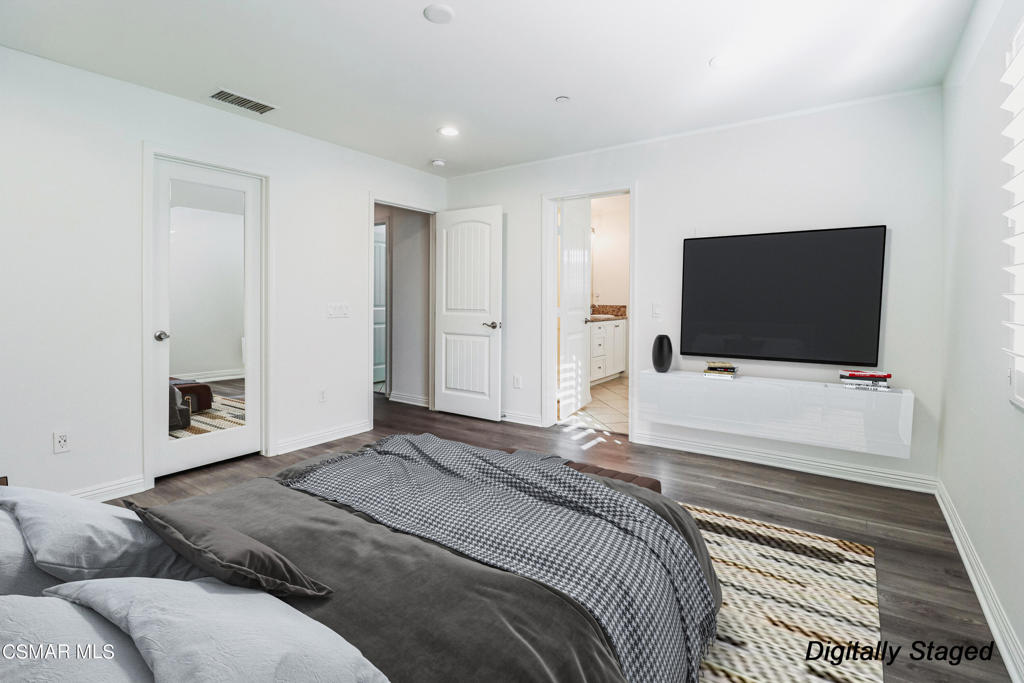
Digitally staged bedroom with a large wall-mounted television and doors to adjoining rooms.
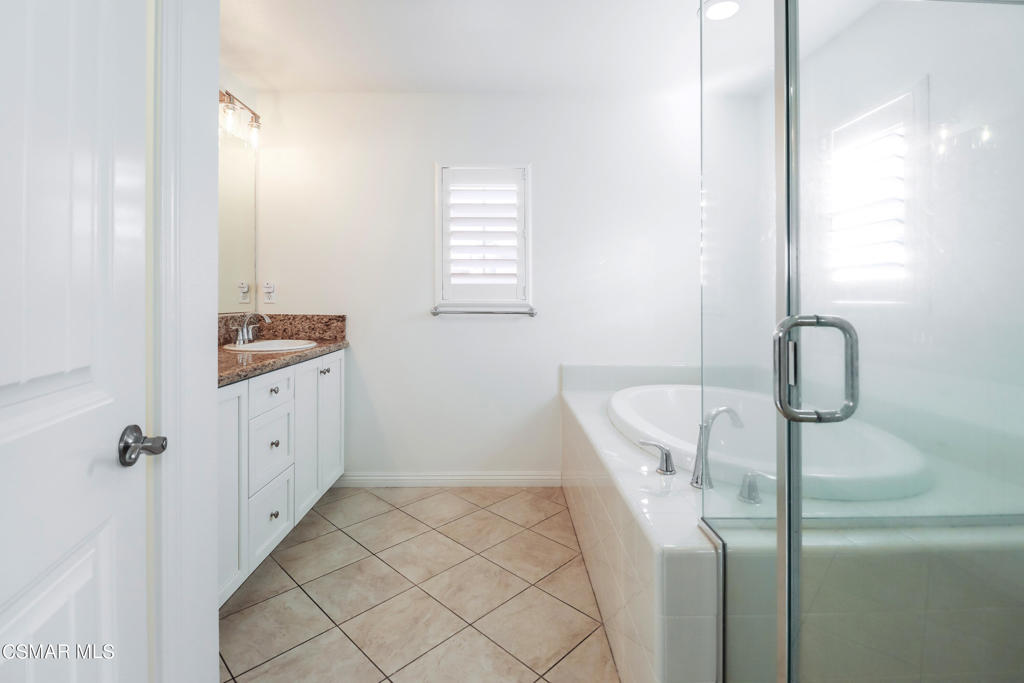
Bathroom with a glass-enclosed soaking tub, granite vanity, and tiled floor.
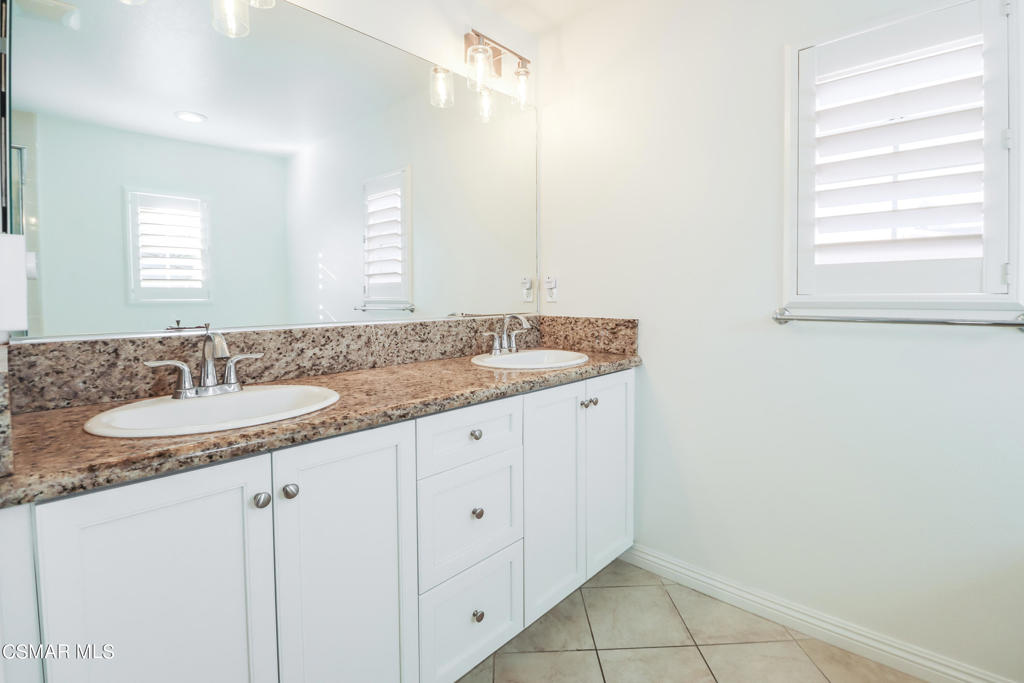
Bathroom with a double-sink white vanity, granite countertop, large mirror, and plantation shutters.
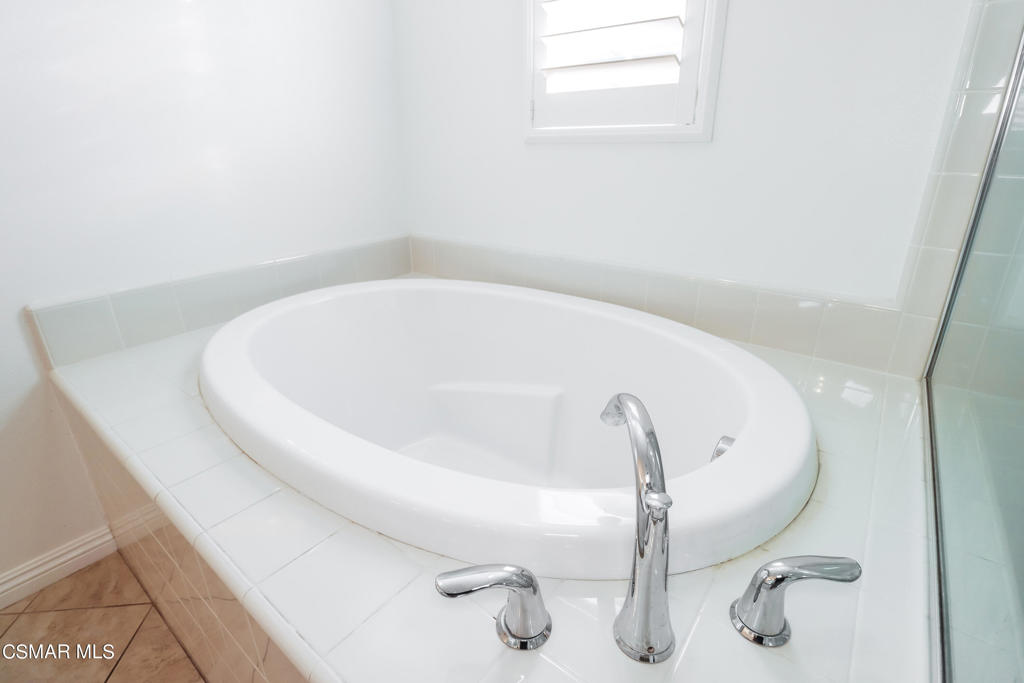
White oval soaking tub with chrome fixtures, tiled surround, and glass shower enclosure.
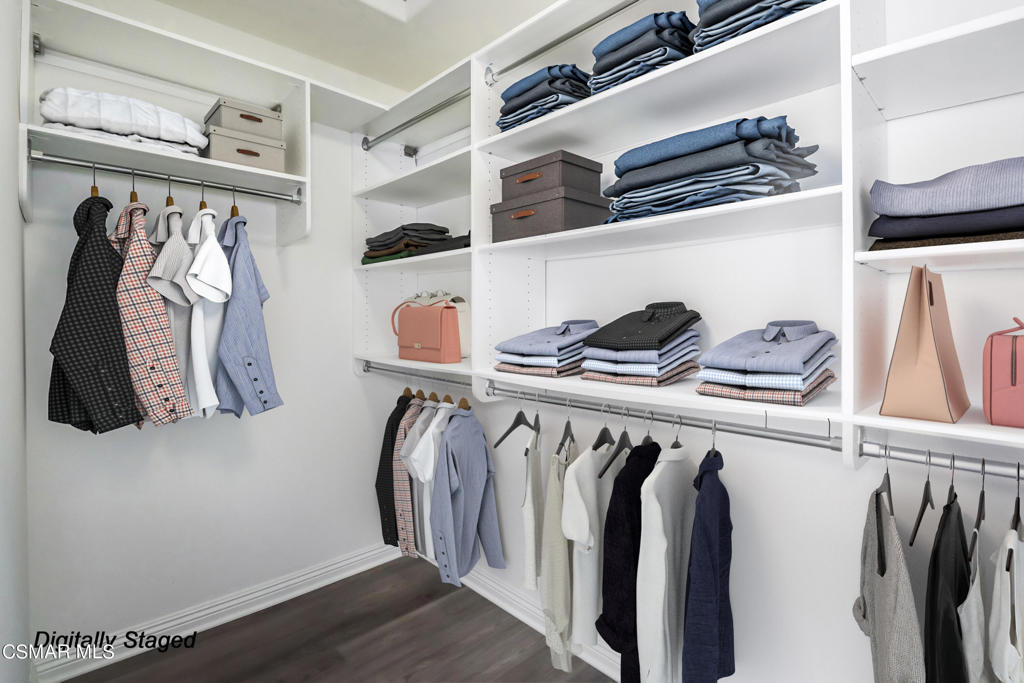
Walk-in closet with white built-in shelving, folded clothes, and hanging garments.
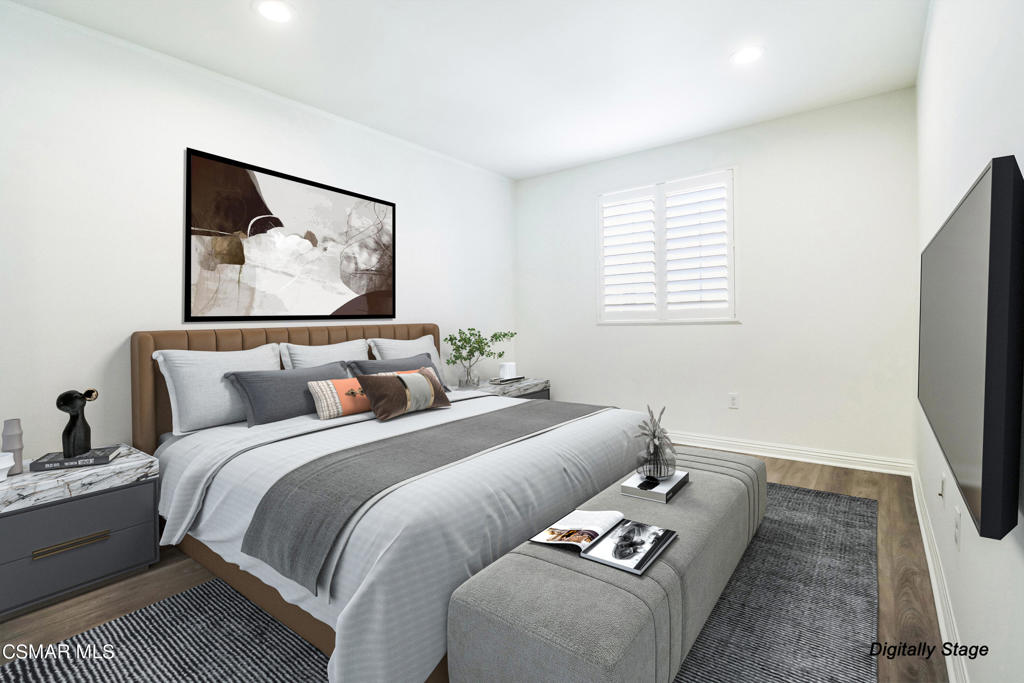
Staged bedroom with a large gray-and-white bed, upholstered bench, abstract wall art, and shuttered window.
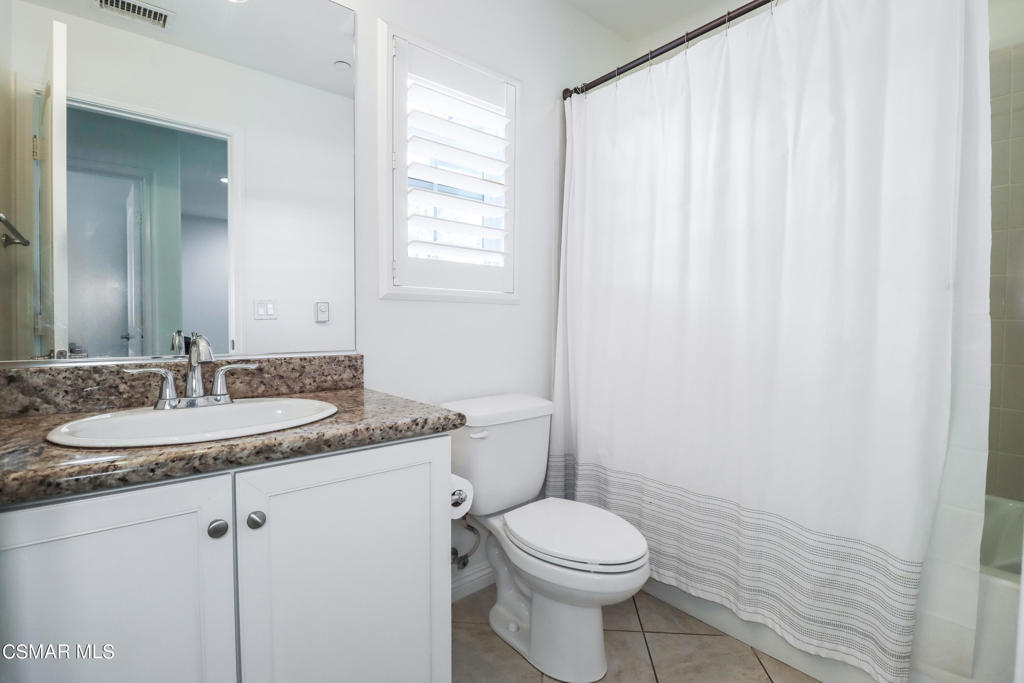
Bathroom with a stone countertop, white vanity, shuttered window, and shower curtain.
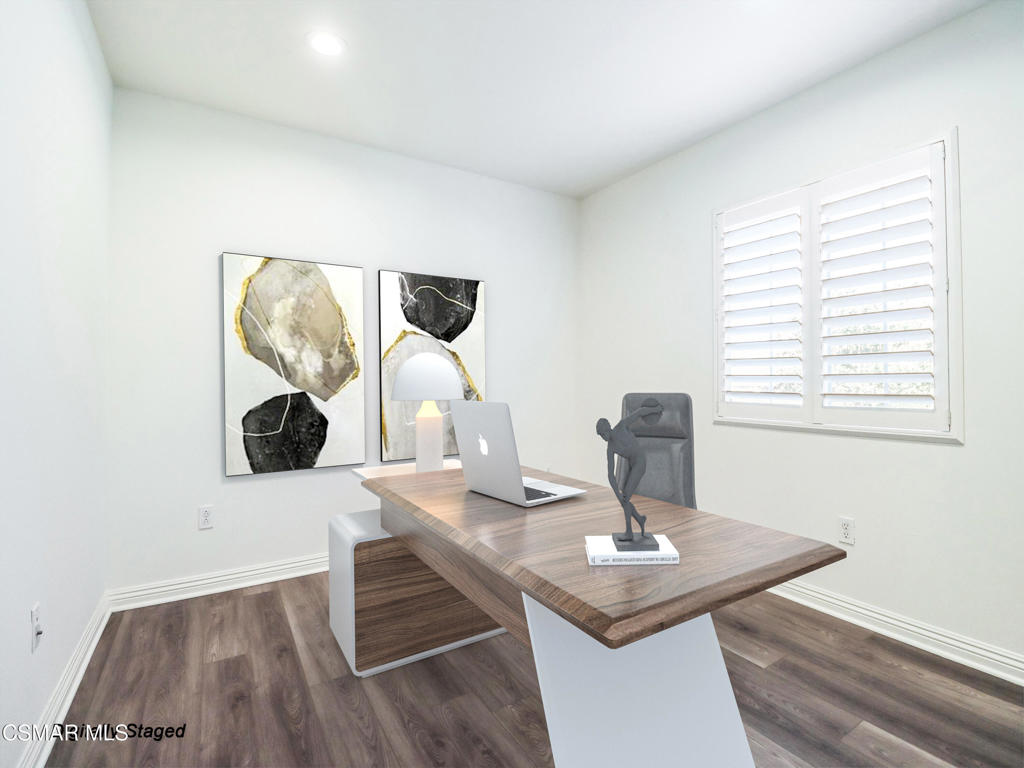
Staged home office with a wood desk, laptop, abstract art, and plantation-shuttered window.
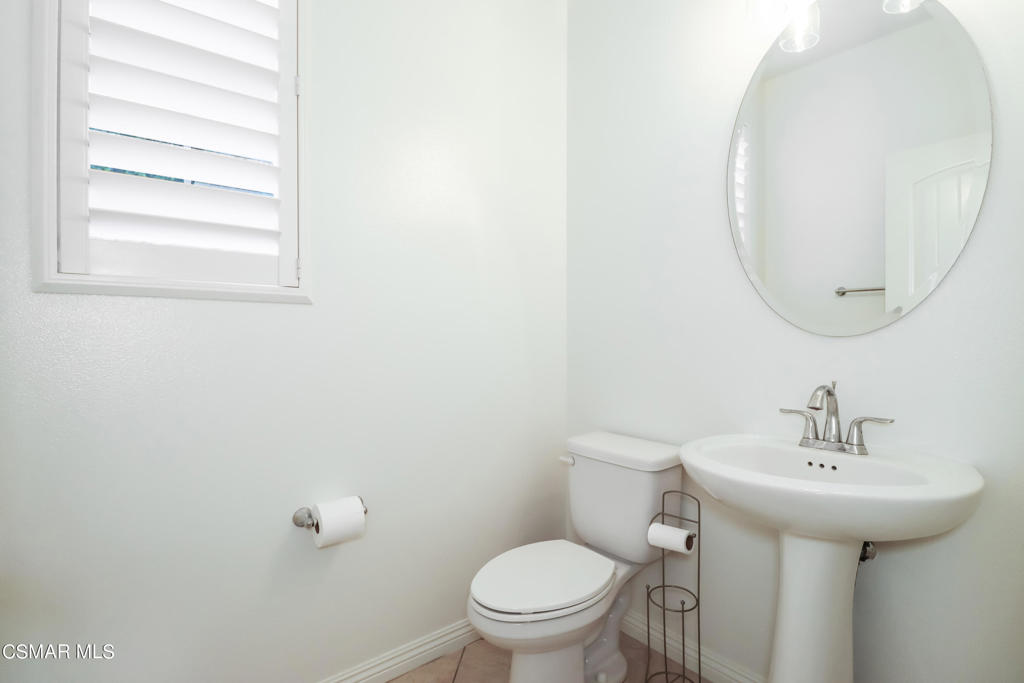
Bathroom with a pedestal sink, toilet, oval mirror, and plantation-shuttered window.
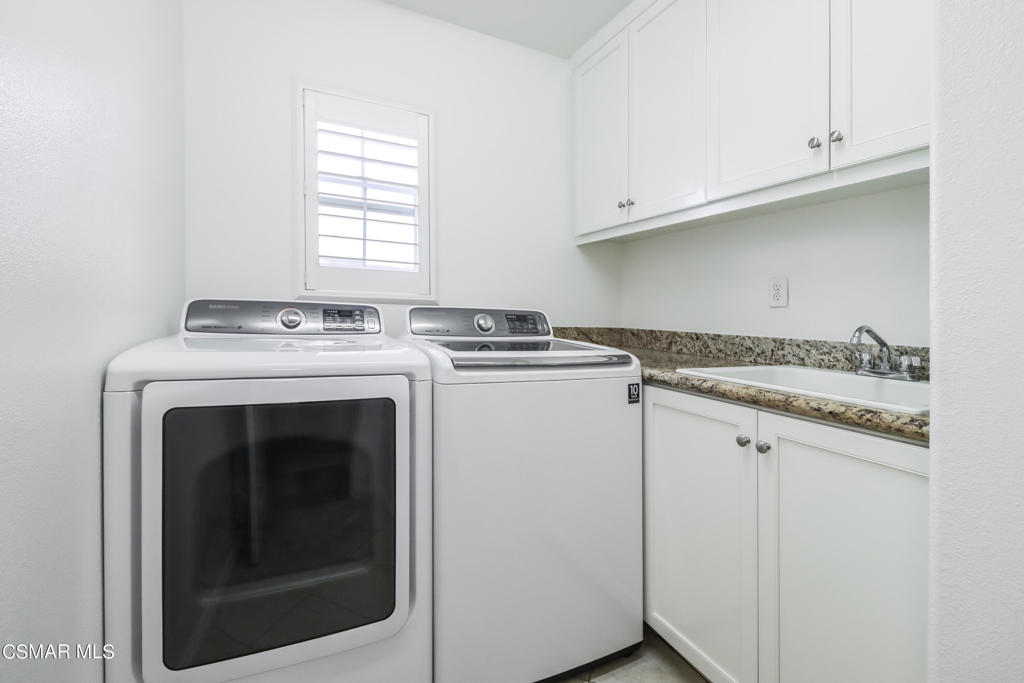
Laundry room with washer and dryer, utility sink, granite countertop, and white cabinets.
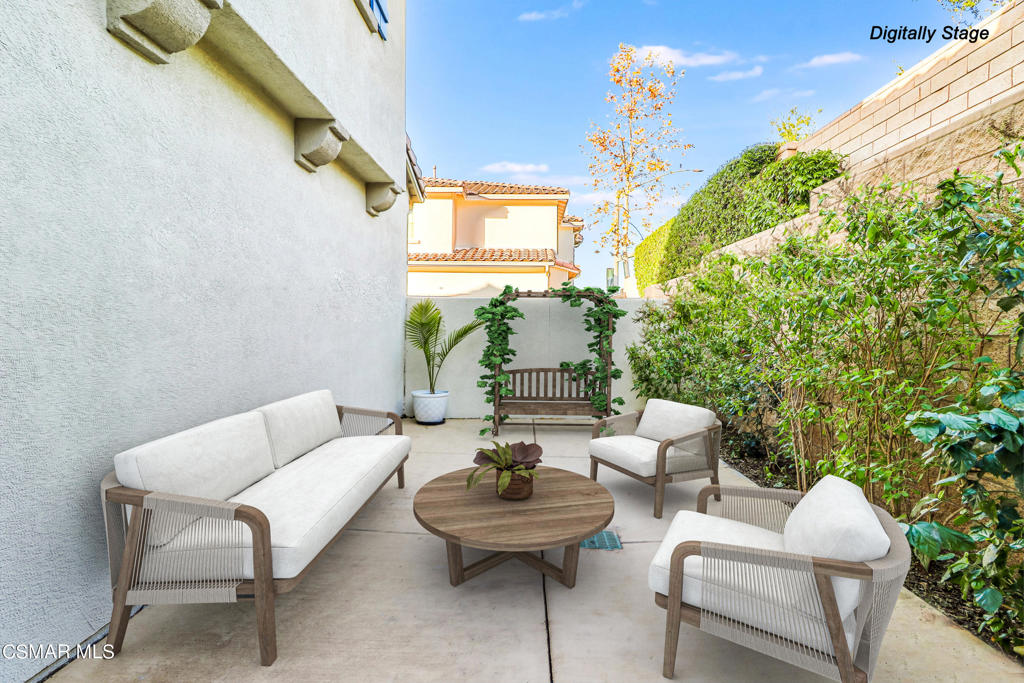
Patio with white outdoor seating, a round table, and a vine-covered bench beside leafy greenery.
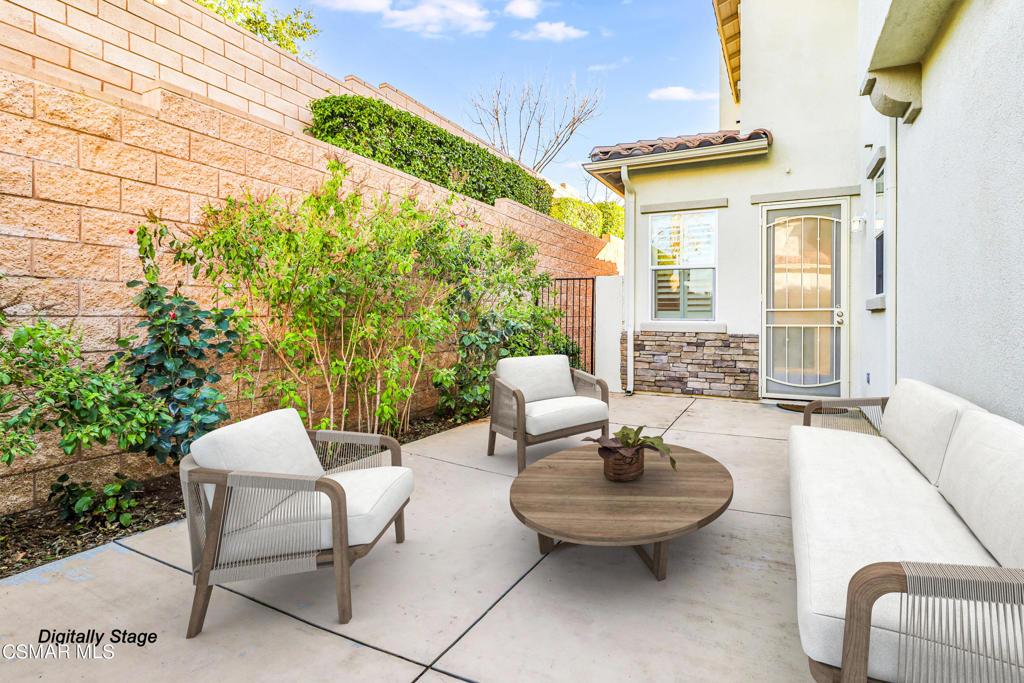
Patio with white lounge seating, a round coffee table, and a planted garden along a block wall.
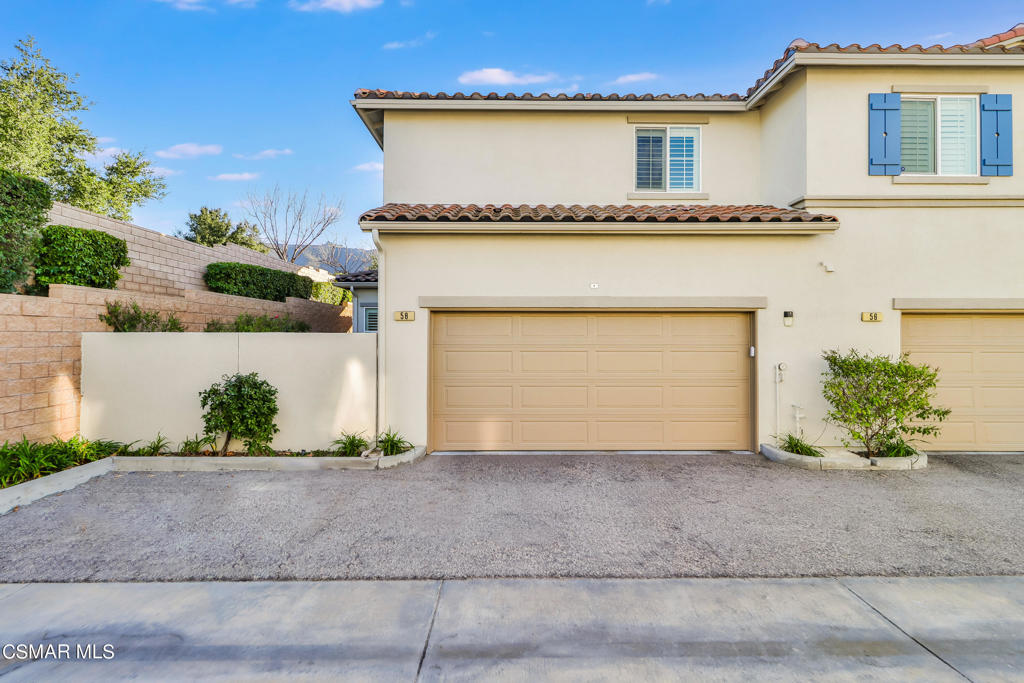
Two-story cream stucco home with a double garage, red tile roof, and blue shutters.
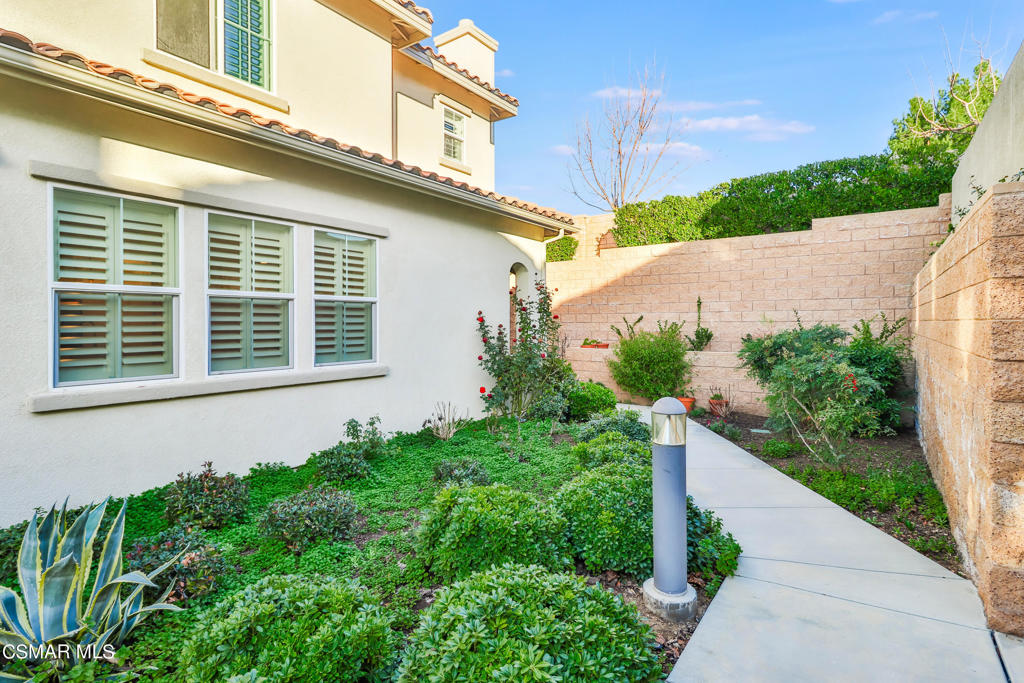
Home’s landscaped side yard with a concrete walkway, shrubs, and tan block walls.
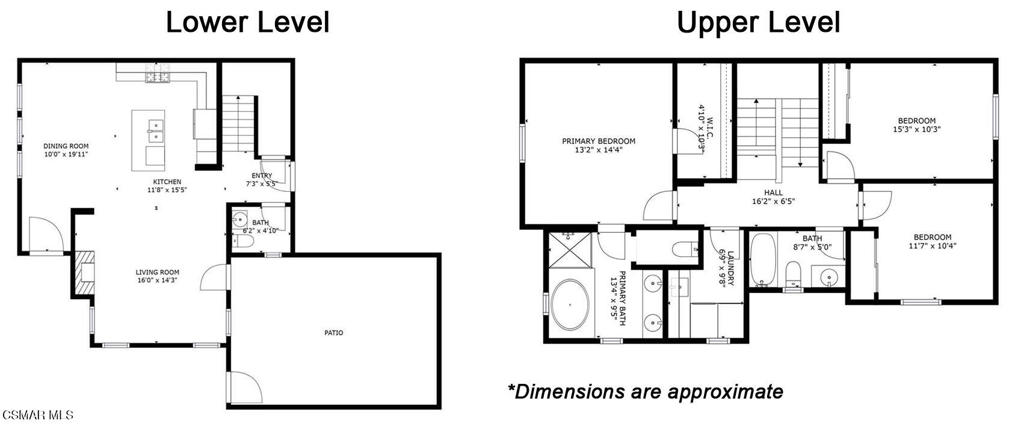
Two-level home floor plan with a large lower-level patio and three upstairs bedrooms.
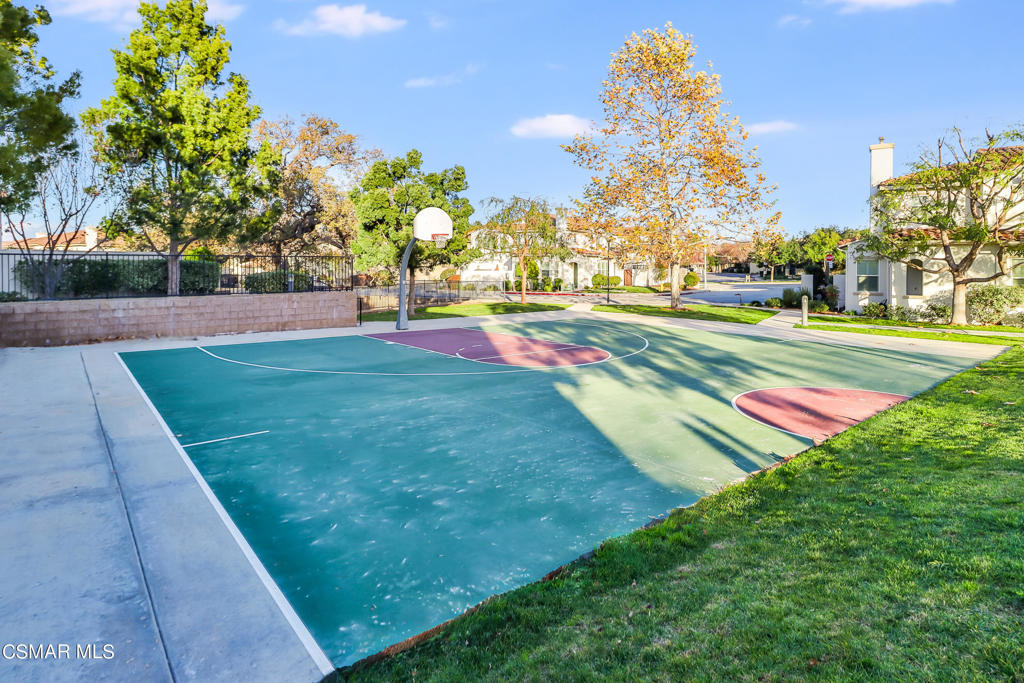
Outdoor basketball court with teal surface, red key areas, and a hoop among trees and homes.
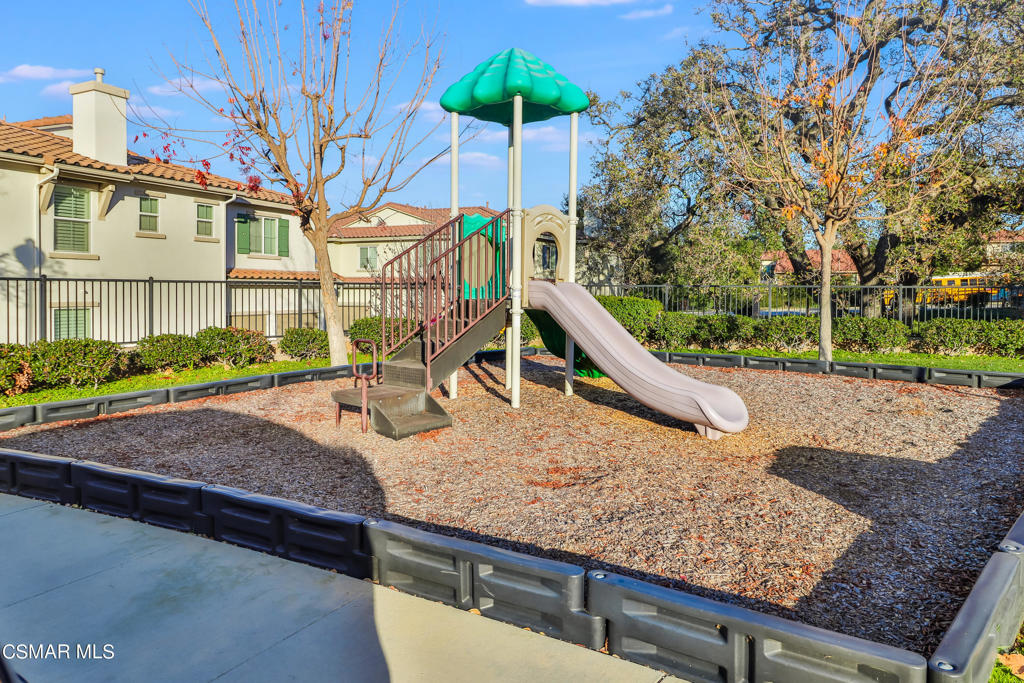
Fenced playground with a green-canopy play structure and curved slide over wood chips.
SEE ALL PHOTOS
Two-story stucco home with an arched entry and landscaped front garden.
Staged open-plan living room with fireplace, wall-mounted TV, and adjoining kitchen and dining area.
Staged living room with a gray sectional, fireplace, and built-in shelving.
Staged living room with a gray sectional, marble-pattern coffee table, and white plantation shutters.
Kitchen and dining area with white cabinets, stainless steel appliances, and a marble-look table on a geometric rug.
Open-plan dining area with a marble-pattern table and woven chairs beside a bright white kitchen.
Staged kitchen and dining area with a granite island and shuttered windows.
Kitchen with white cabinets, granite counters, mosaic tile backsplash, and a black gas range.
Kitchen with white cabinets, stainless steel refrigerator, granite counters, mosaic backsplash, and a large island sink.
Staged bedroom with a gray upholstered bed, patterned rug, and mirrored closet door.
Digitally staged bedroom with a large wall-mounted television and doors to adjoining rooms.
Bathroom with a glass-enclosed soaking tub, granite vanity, and tiled floor.
Bathroom with a double-sink white vanity, granite countertop, large mirror, and plantation shutters.
White oval soaking tub with chrome fixtures, tiled surround, and glass shower enclosure.
Walk-in closet with white built-in shelving, folded clothes, and hanging garments.
Staged bedroom with a large gray-and-white bed, upholstered bench, abstract wall art, and shuttered window.
Bathroom with a stone countertop, white vanity, shuttered window, and shower curtain.
Staged home office with a wood desk, laptop, abstract art, and plantation-shuttered window.
Bathroom with a pedestal sink, toilet, oval mirror, and plantation-shuttered window.
Laundry room with washer and dryer, utility sink, granite countertop, and white cabinets.
Patio with white outdoor seating, a round table, and a vine-covered bench beside leafy greenery.
Patio with white lounge seating, a round coffee table, and a planted garden along a block wall.
Two-story cream stucco home with a double garage, red tile roof, and blue shutters.
Home’s landscaped side yard with a concrete walkway, shrubs, and tan block walls.
Two-level home floor plan with a large lower-level patio and three upstairs bedrooms.
Outdoor basketball court with teal surface, red key areas, and a hoop among trees and homes.
Fenced playground with a green-canopy play structure and curved slide over wood chips.
Bought with Courtney Van Cott with Compass and Listed by Renee Delgado CA DRE# 01924649 with Aviara Real Estate (818) 606-1735
Sold

58 Secret Hollow Lane

58 Secret Hollow Lane, Newbury Park, CA 91320

$785,000
Check out this newer built, recently painted and upgraded, end unit townhome in the desirable Oak Terrace community. This 3-bedroom, 2.5 bath townhome is filled with natural sunlight, and also has all new LED recessed lighting, new light fixtures and window shutters throughout. The lower level has high ceilings and a beautiful open floor, with a spacious living room with a cozy fireplace that opens to the updated kitchen with newer stainless steel appliances and sink and ample cabinet space. Upstairs you will find the primary bedroom retreat complete with a luxurious en-suite bathroom with soaking tub and large walk-in shower, and a huge walk in closet with custom built-ins. The two secondary bedrooms are well-sized with plenty of natural light and the laundry room is conveniently located on the upper floor with tons of extra storage space. The unit has an extremely private and spacious patio and the 2-car garage has been freshly painted with an epoxied floor. The well maintained complex has recently painted the exterior of all the homes, has beautifully manicured landscaping, a sports court and playground, as well as guest parking. Quick access to the freeway and conveniently located close to the mall, shopping centers, restaurants and beautiful hiking trails.

3
beds

3
baths

1,611 Sq.Ft. LIVING AREA

1,611 Sq.Ft. lot

Renee Delgado

Renee Delgado

Features & Amenities

Interior

  • total bedrooms3
  • Total bathrooms3
  • full bathrooms2
  • half bathroom1
  • Laundry room Inside, Upper Level
  • Flooring Wood
  • Fireplace Gas, Living Room
  • APPLIANCES Disposal, Refrigerator, Range Hood
  • other interior Features Open Floorplan, All Bedrooms Up, Primary Suite

Area & Lot

  • Status Sold
  • Date Sold February 21, 2024
  • Living Area1,611 Sq.Ft.
  • Lot Area1,611 Sq.Ft.
  • MLS® ID224000145
  • TypeTownhouse
  • YEAR BUILT2015
  • NeighborhoodNewbury Park

Exterior

  • STORIES2
  • Garage Space2.0
  • roofClay
  • lot featuresLandscaped
  • parkingDoor-Multi, Garage, Public
  • HEAT TYPECentral, Natural Gas
  • AIR CONDITIONINGCentral Air
  • sewerPublic Sewer
  • HOA AmenitiesCall for Rules, Sport Court

Financial

  • Sales Price$785,000
  • HOA $258/mo
  • Zoning r1

Newbury Park

Explore

Where Your Next Chapter Begins

At Altera Real Estate Services, we believe real estate is about more than buying or selling—it’s about people, stories, and new beginnings. We take the time to listen, understand your goals, and guide you with care every step of the way, so you always feel confident and supported.

Follow Us on Instagram