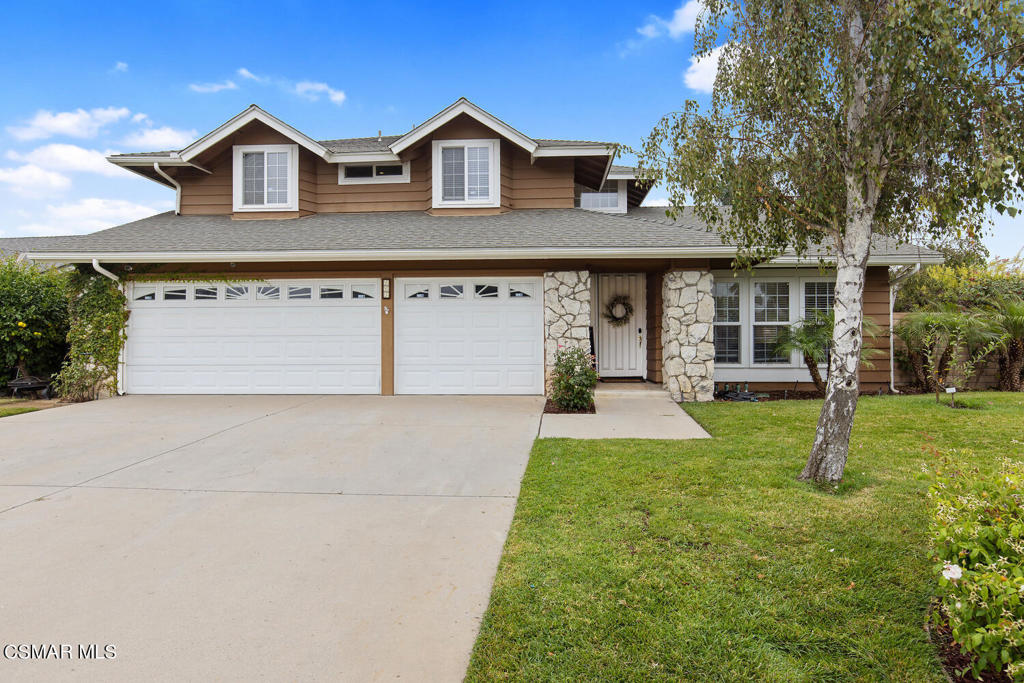
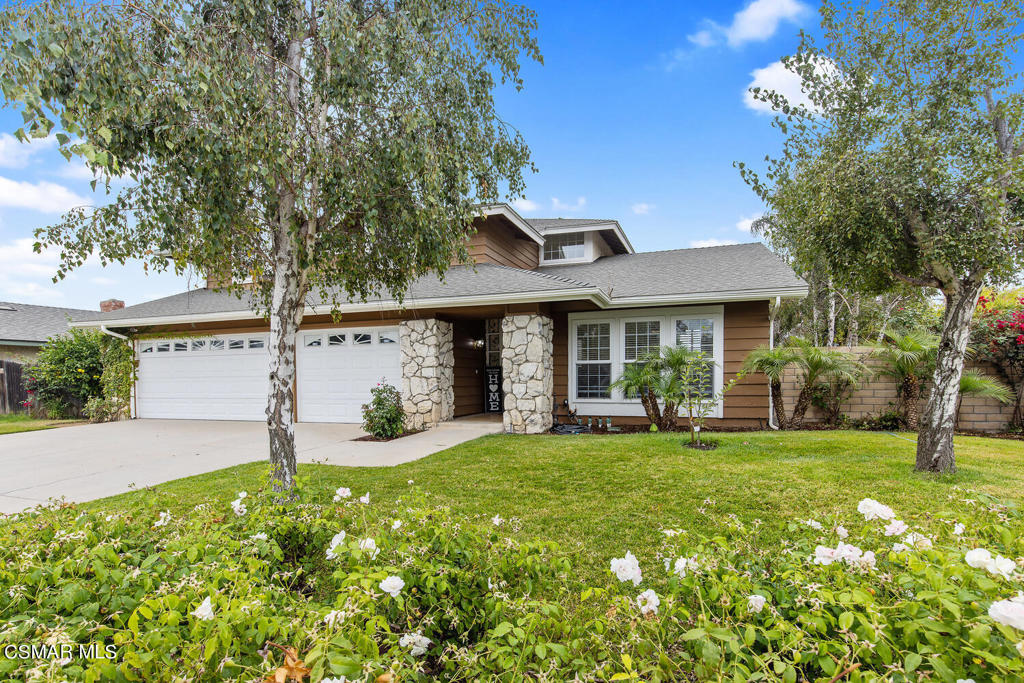
Two-story brown home with stone accents, double garage, wide driveway, and a mature tree in front.
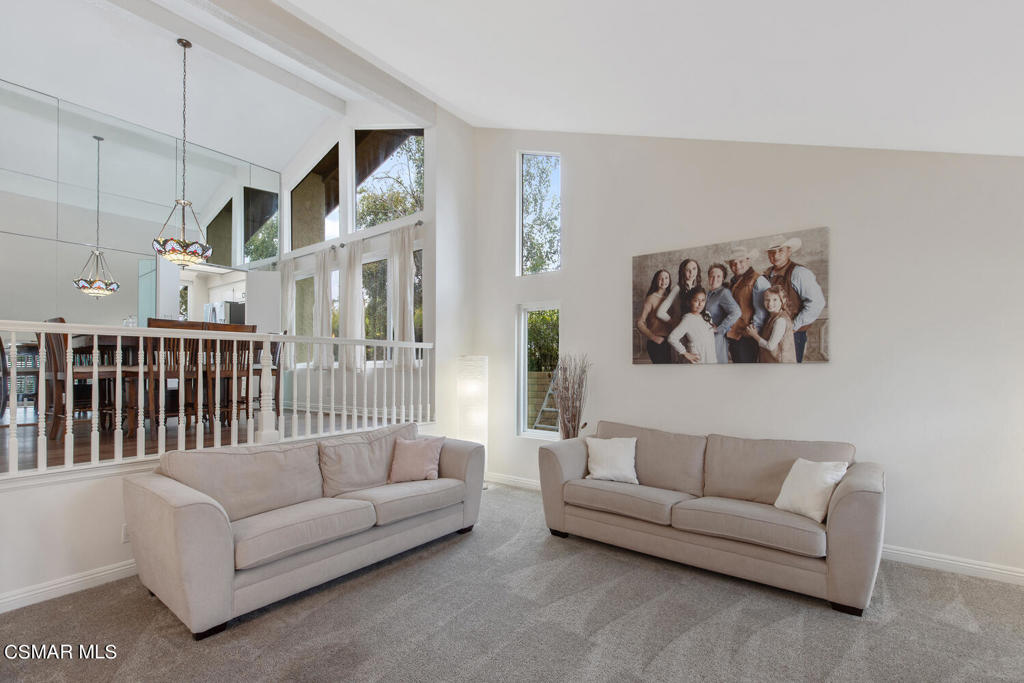
Living room with two beige sofas, vaulted ceiling, and windows overlooking the dining area.
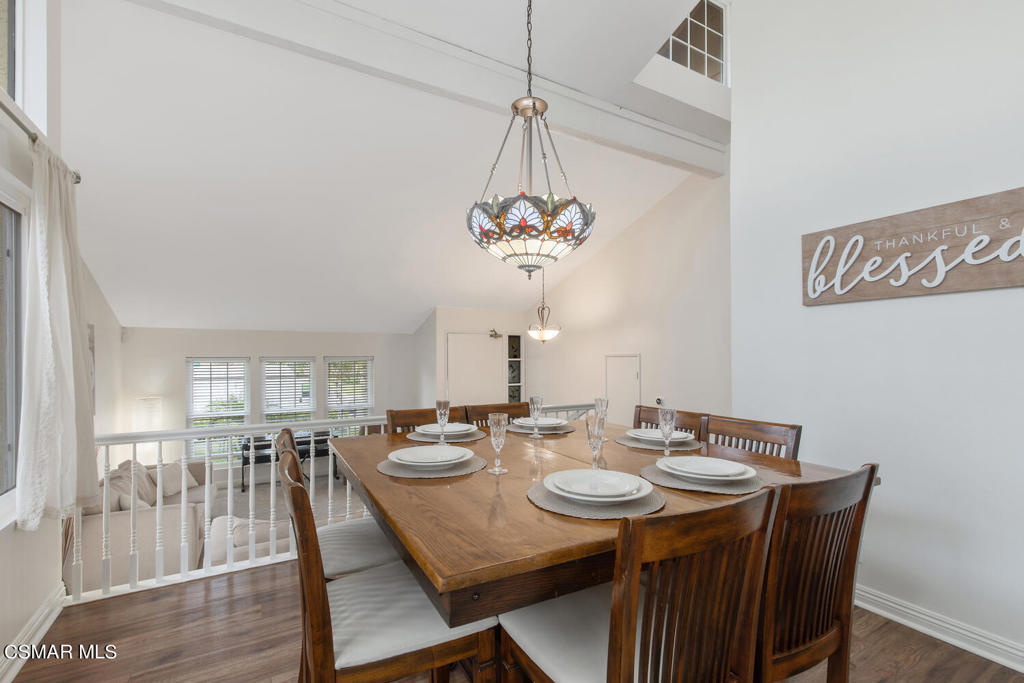
Dining area with a set wooden table, stained-glass chandelier, and vaulted ceiling.
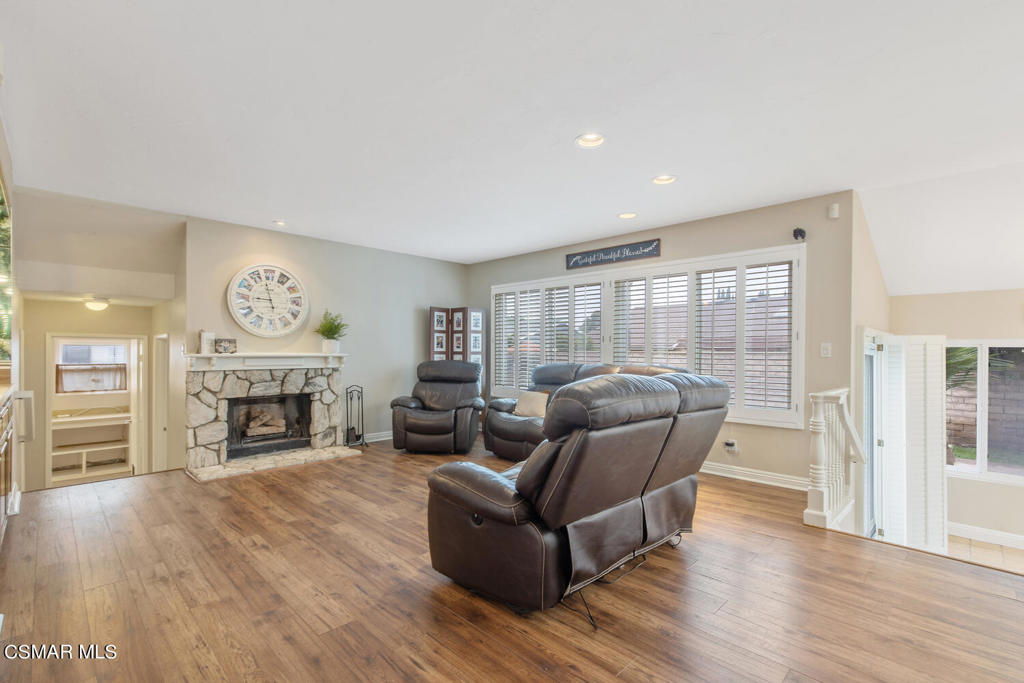
Living room with a stone fireplace, brown leather recliners, and wide shuttered windows.
Bright kitchen with white cabinets, stainless steel appliances, and a large skylight.
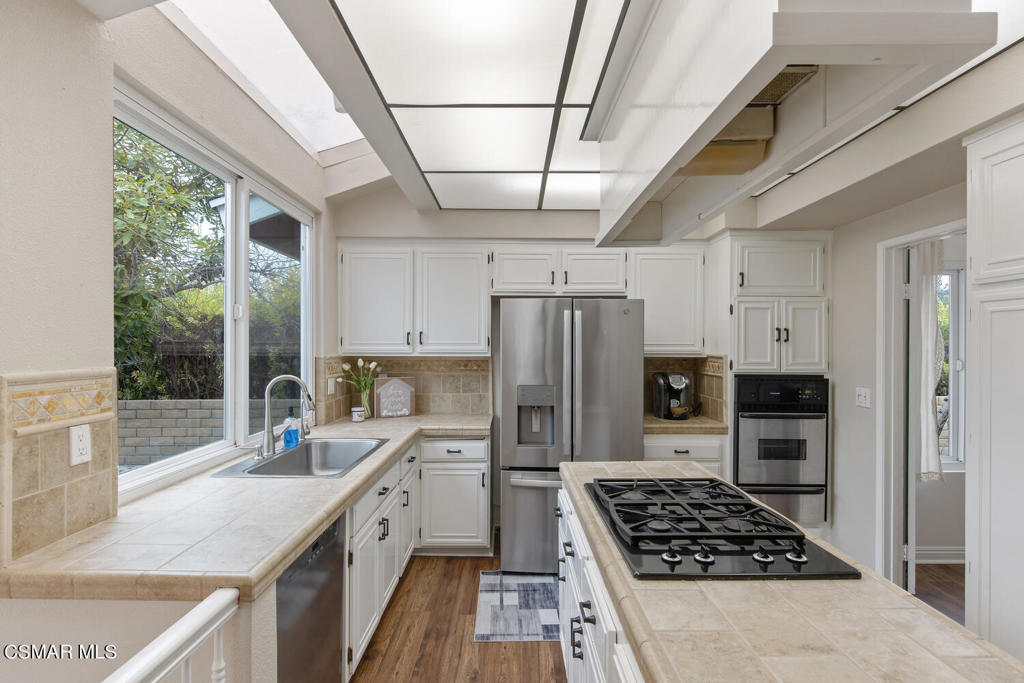
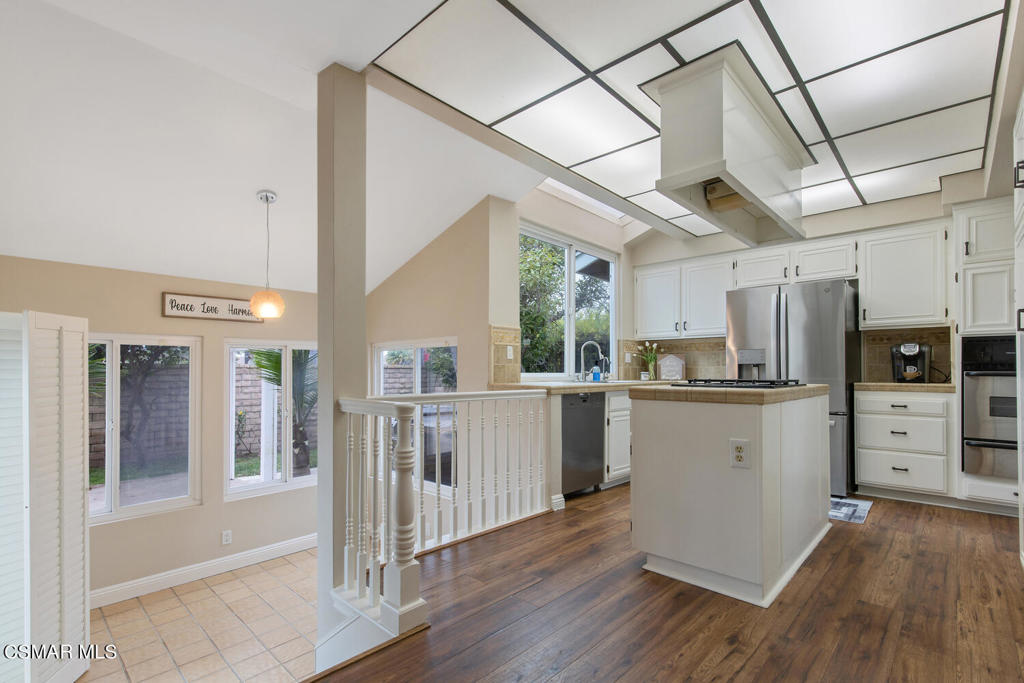
Kitchen with white cabinets, stainless steel appliances, a central island, and a distinctive illuminated geometric ceiling.
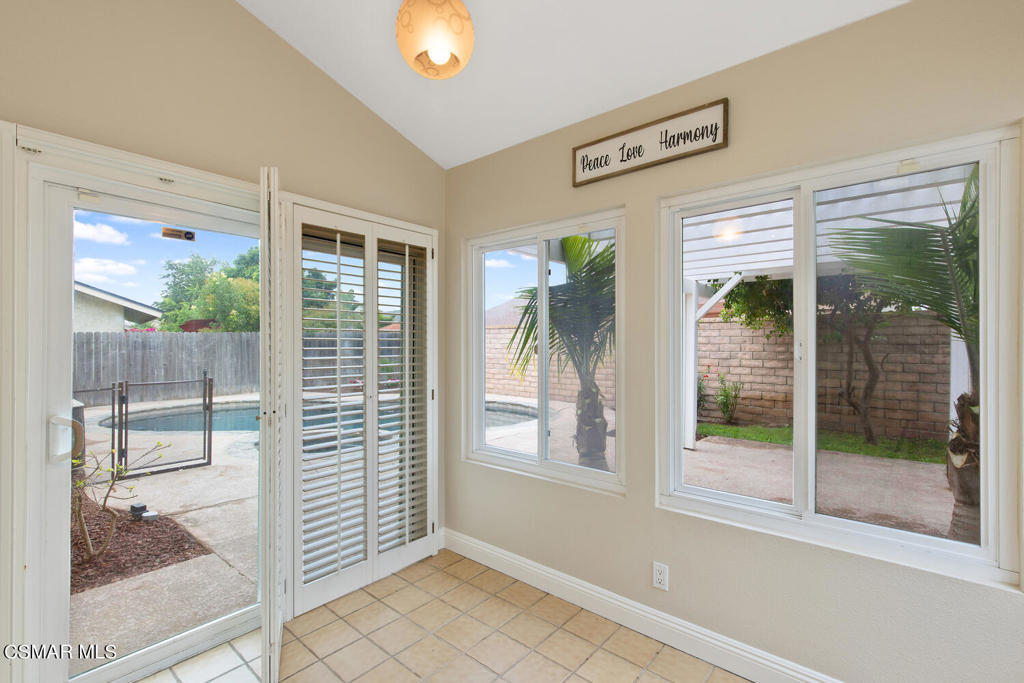
Empty sunroom with large windows and plantation shutters overlooking a patio and swimming pool.
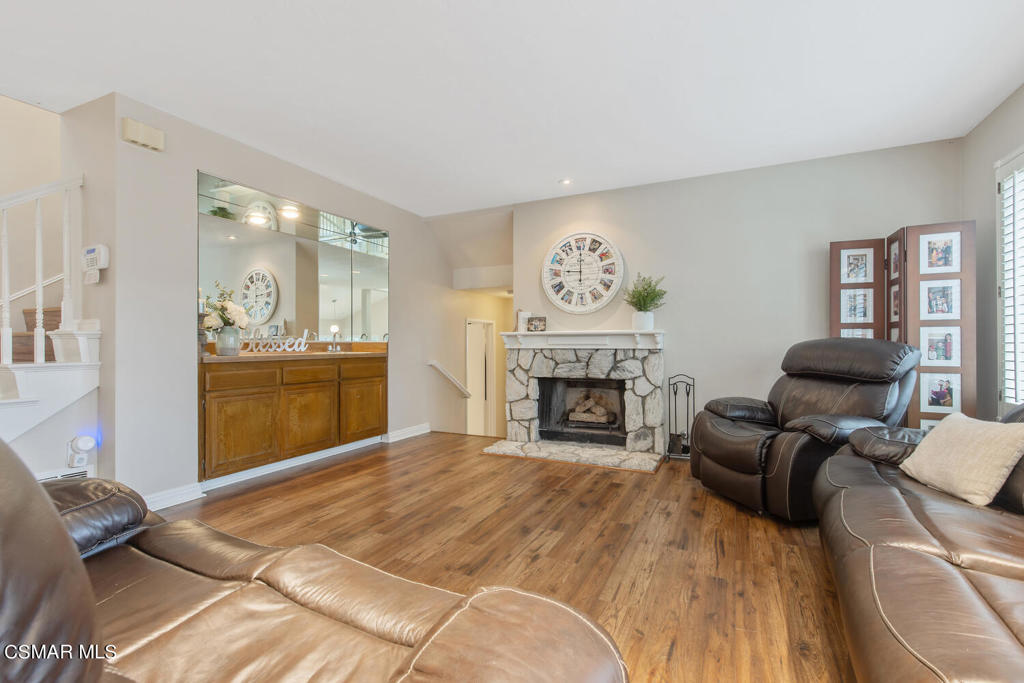
Living room with a stone fireplace, mirrored wet bar, and brown leather seating.
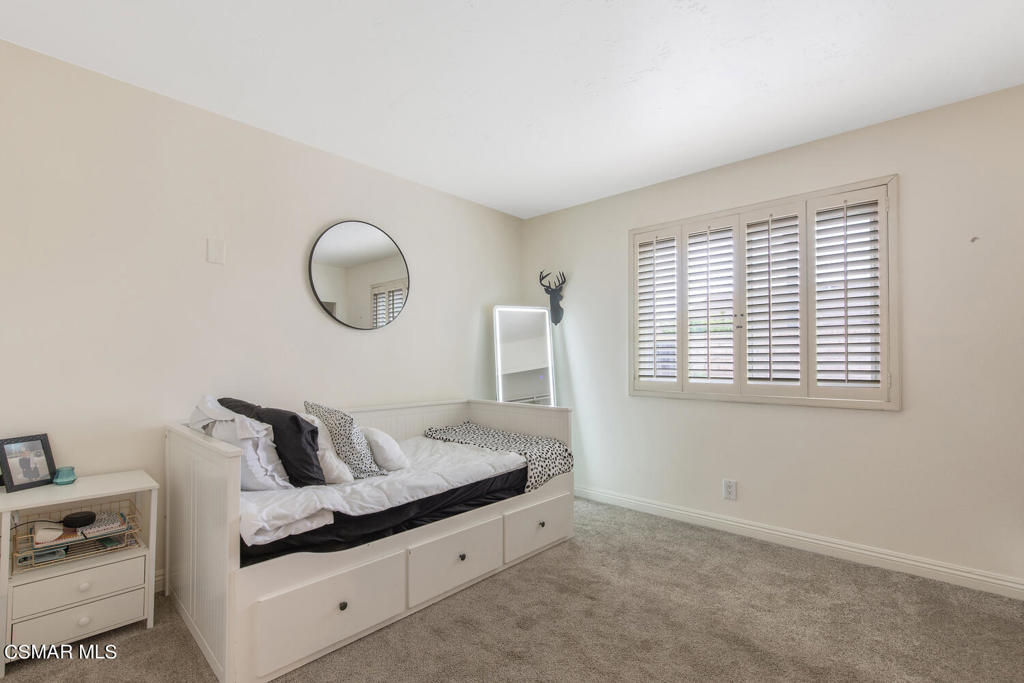
Bedroom with a white daybed and drawers beneath a large window with plantation shutters.
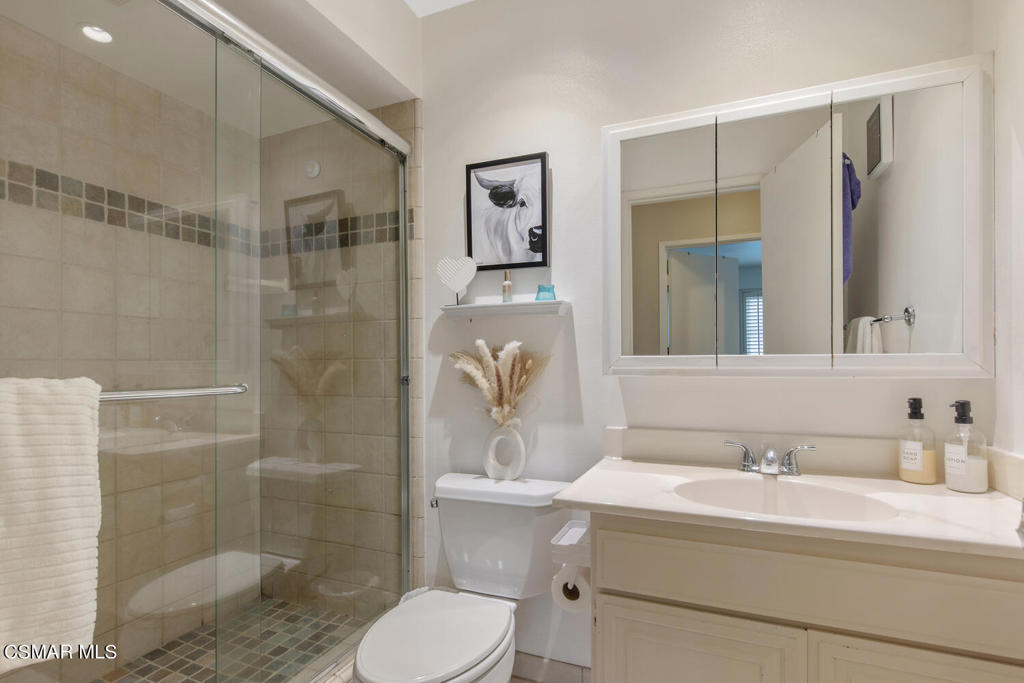
Bathroom with a glass-enclosed tiled shower, toilet, and white vanity beneath a large mirror.
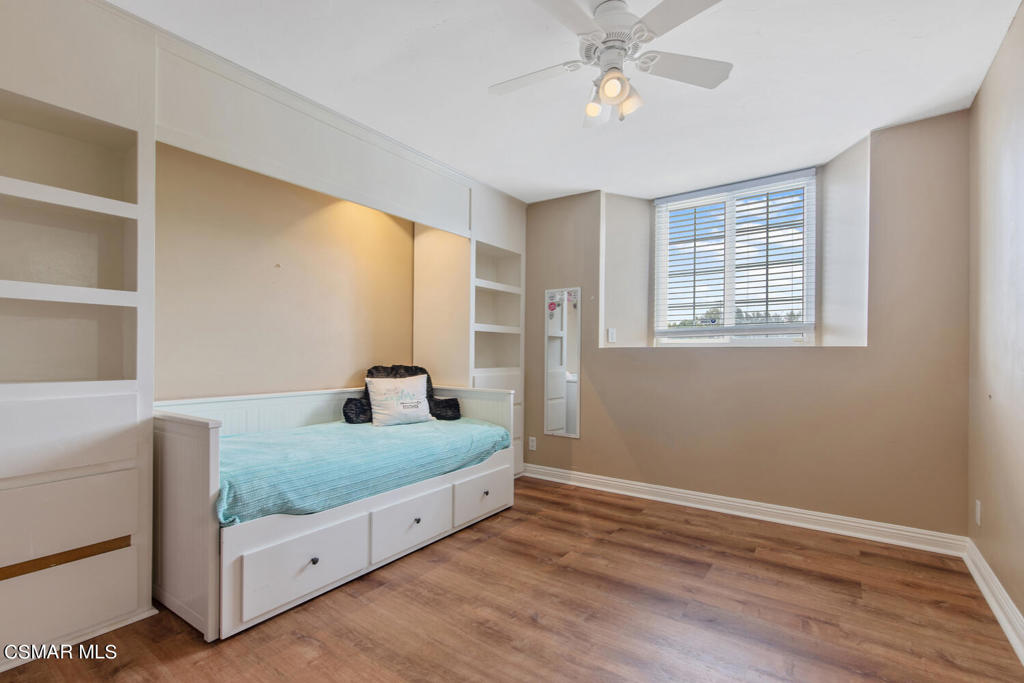
Bedroom with a built-in daybed, storage drawers, open shelving, and a wide window with blinds.
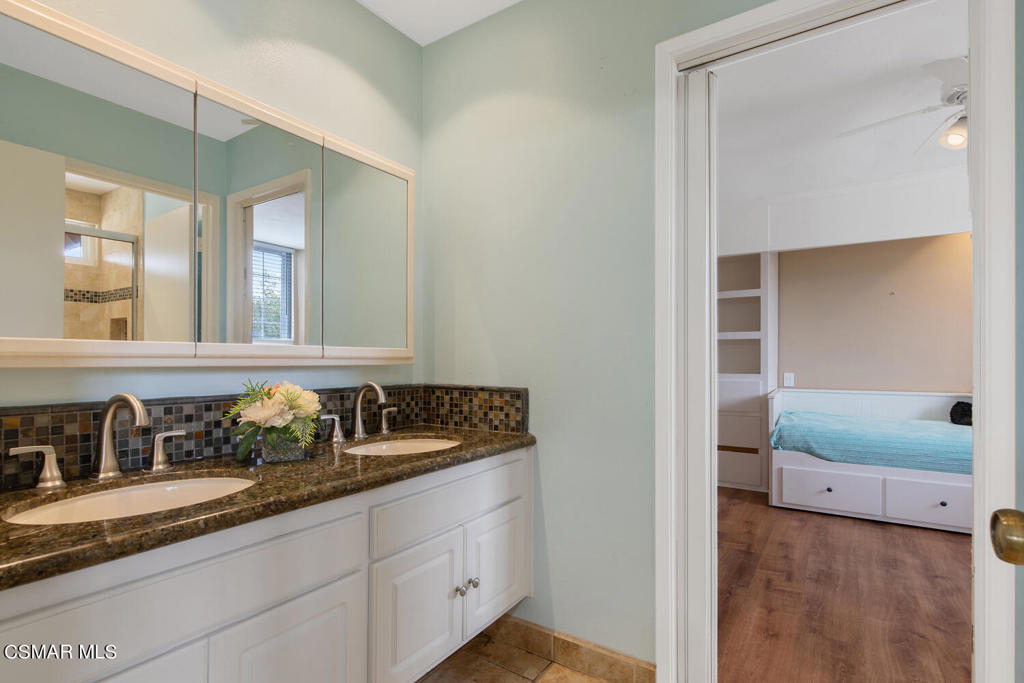
Bathroom double vanity with mirrored cabinets and mosaic backsplash, looking through to a bedroom.
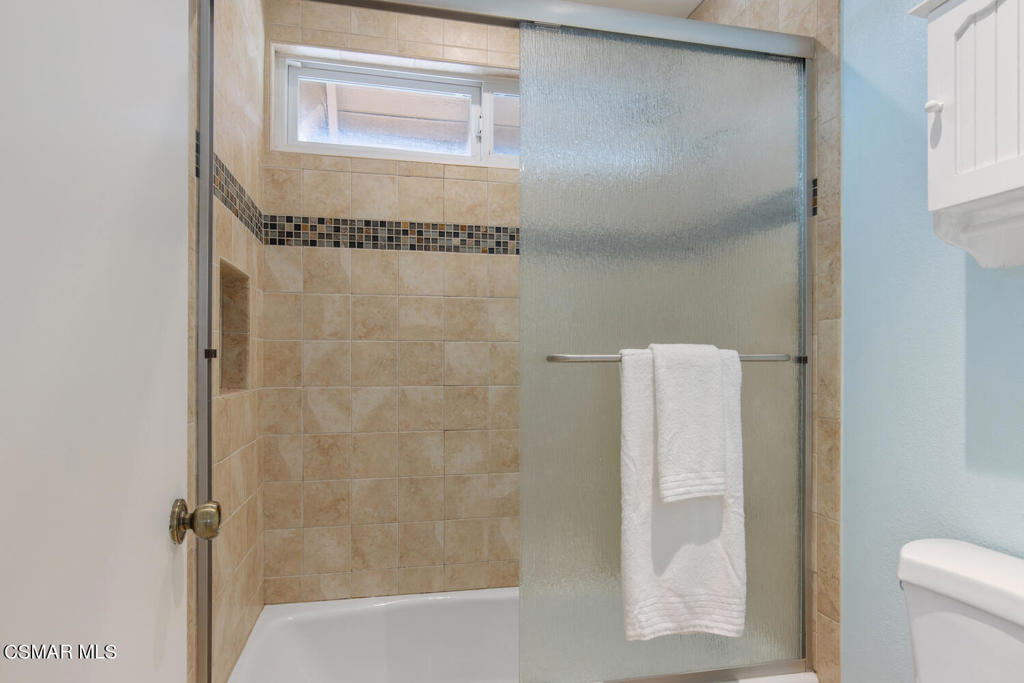
Bathroom with a beige tiled tub and shower behind a frosted-glass sliding door.
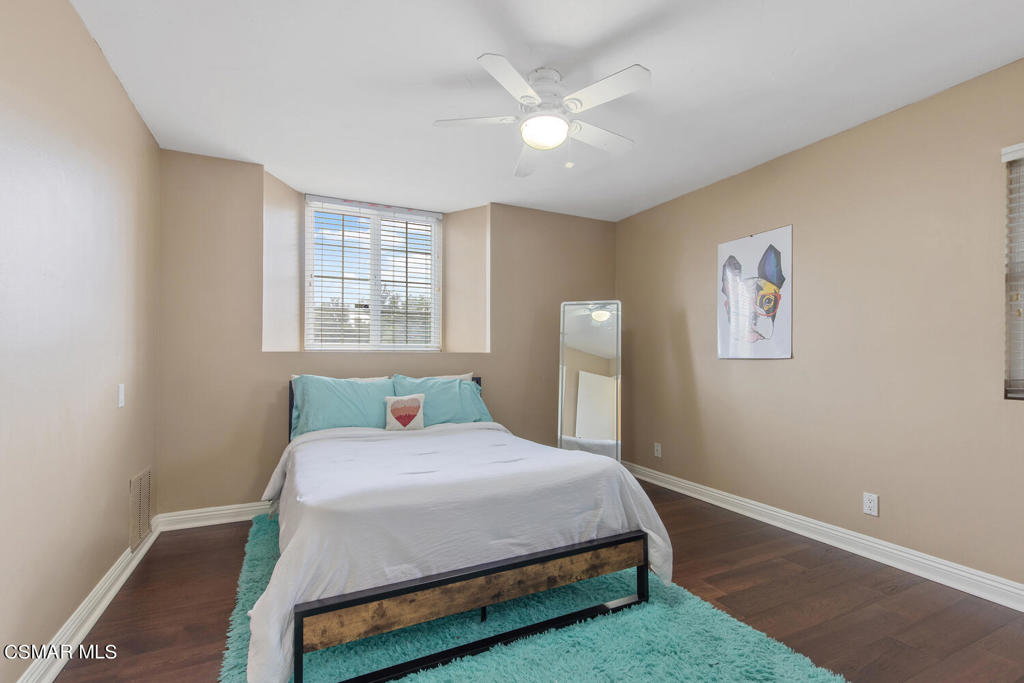
Bedroom with white bedding, turquoise accents, dark wood flooring, and a ceiling fan.
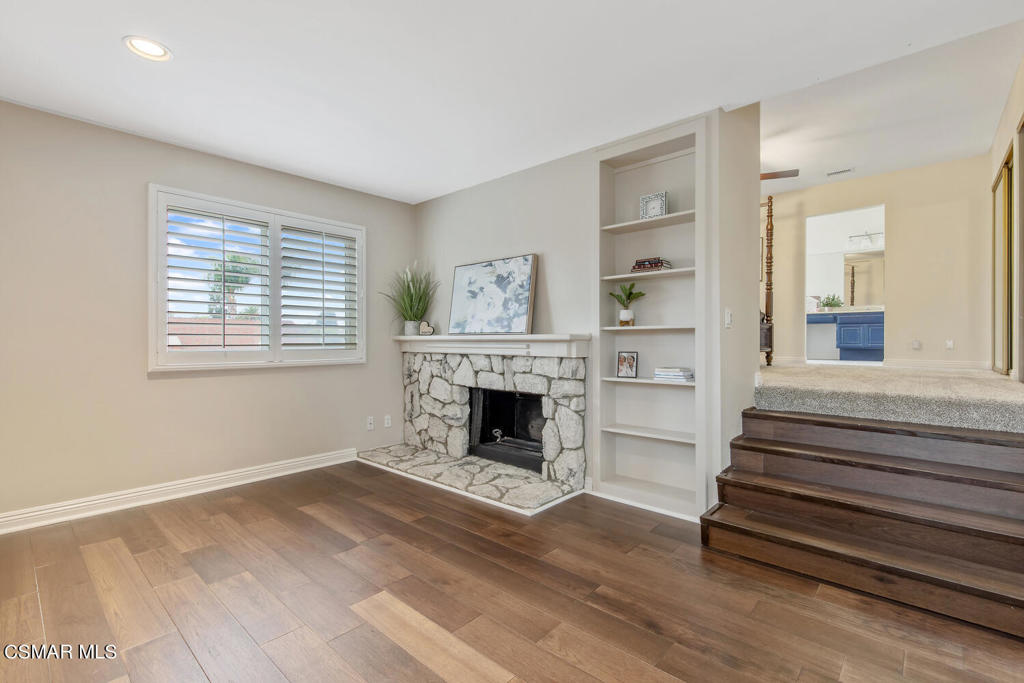
Living room with a white stone fireplace, built-in shelves, and dark wood steps to an adjoining room.
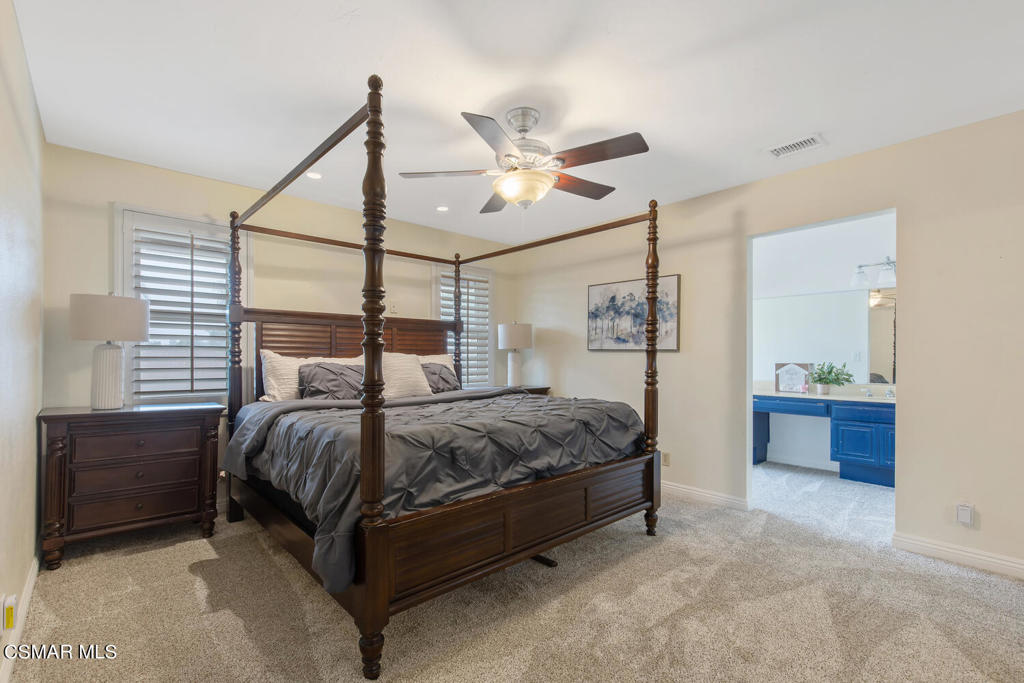
Furnished bedroom with a dark wood four-poster bed and an adjoining bathroom with blue cabinetry.
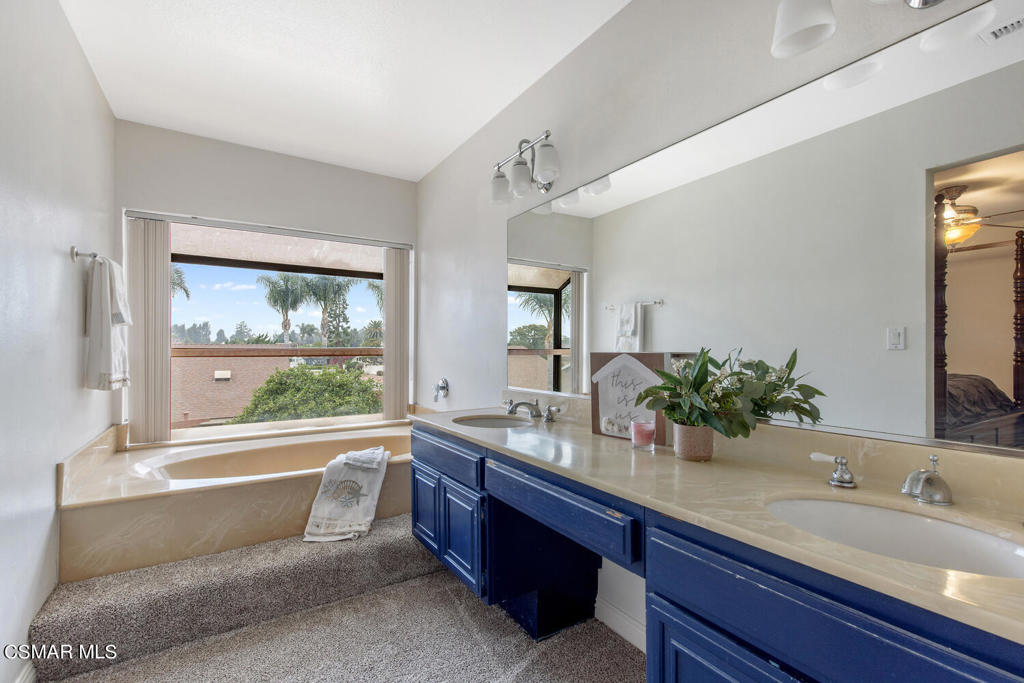
Bathroom with a soaking tub beneath a window and a blue double-sink vanity.
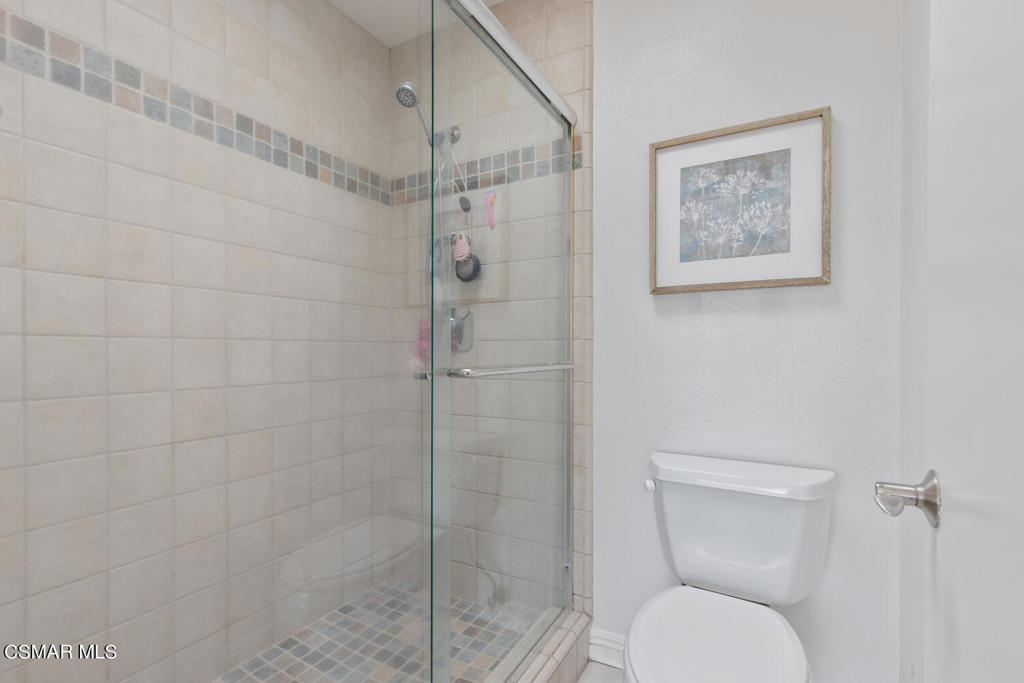
Bathroom with a tiled glass-enclosed walk-in shower and toilet.
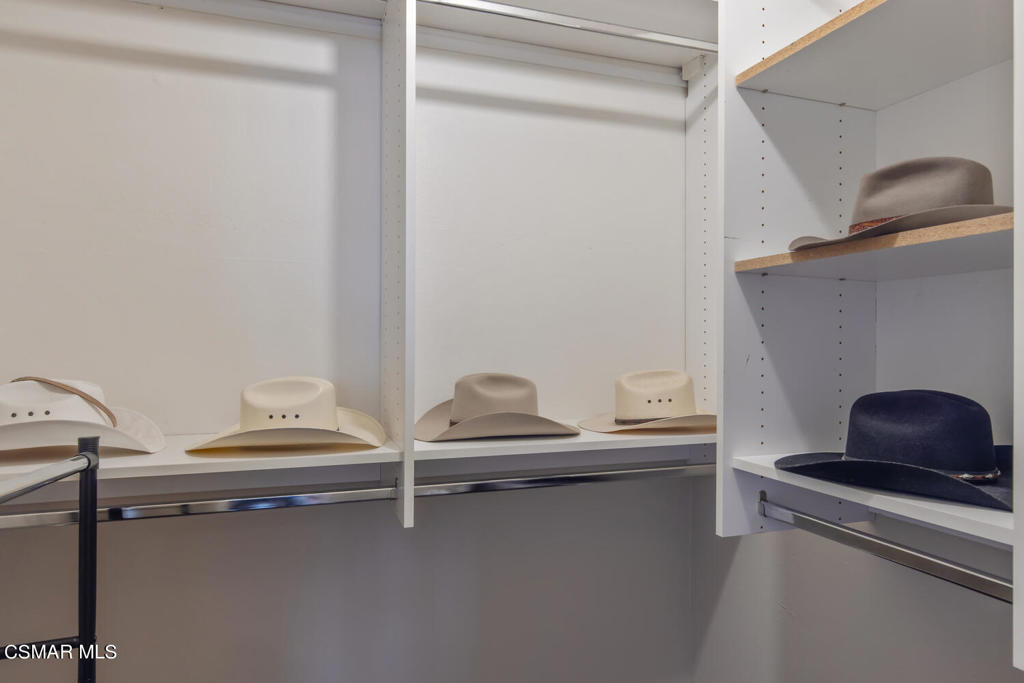
Walk-in closet with white built-in shelves displaying several hats.
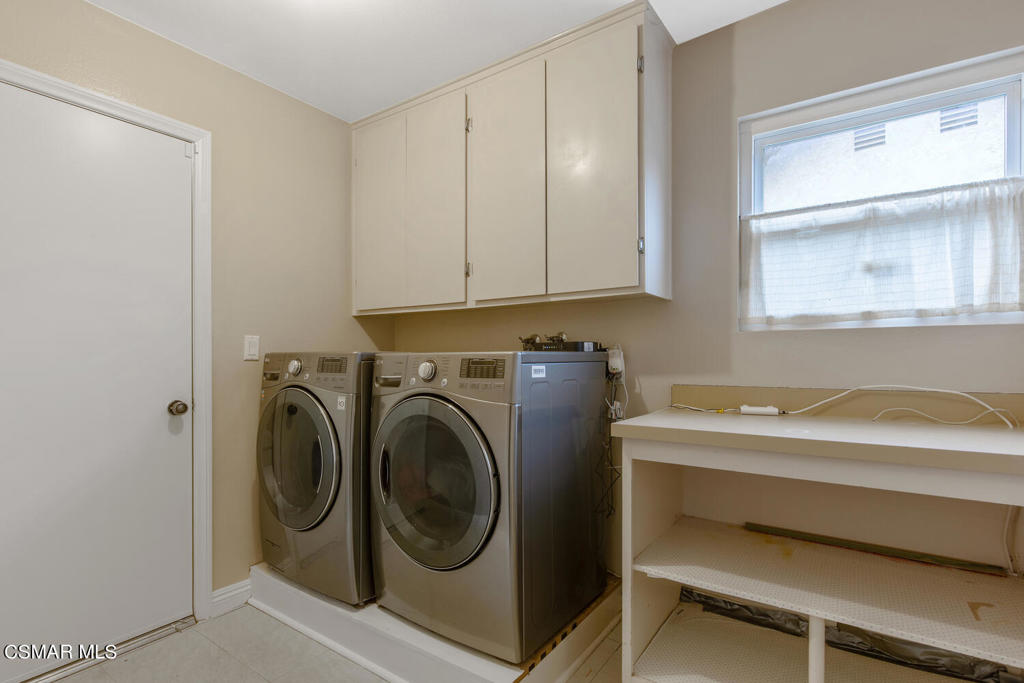
Laundry room with front-loading washer and dryer, built-in cabinets, and a utility counter.
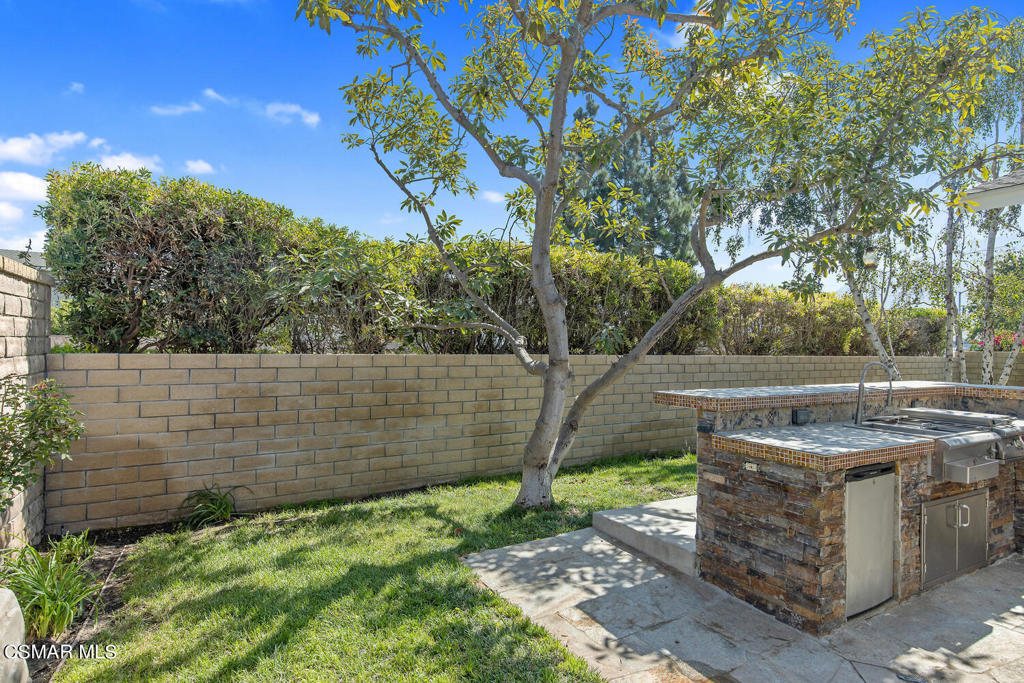
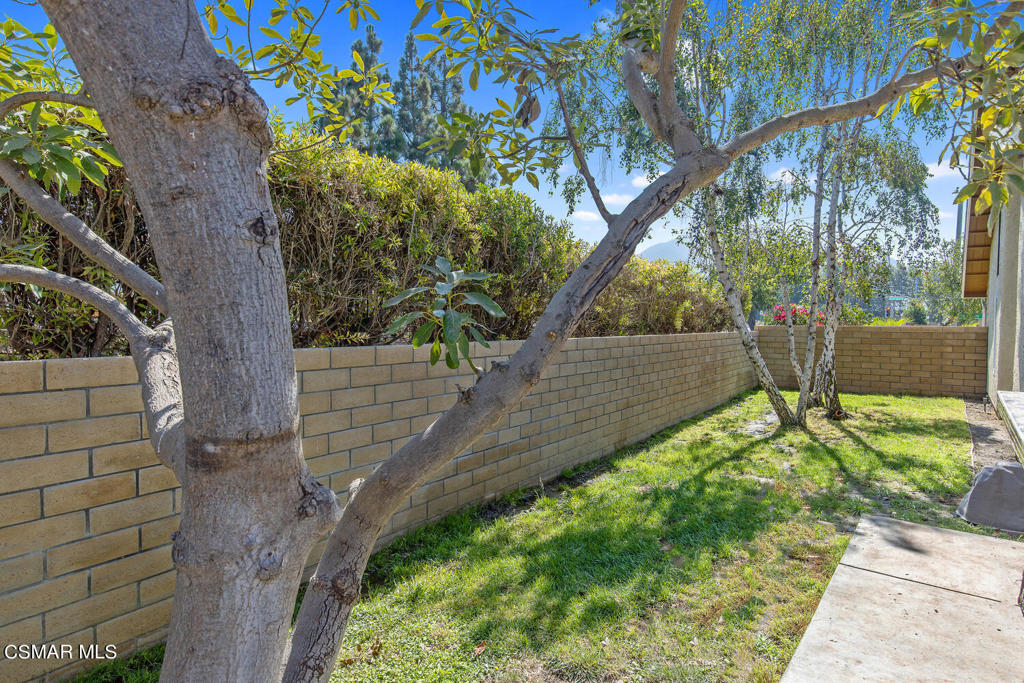
Backyard with a grassy lawn, mature tree, and stone outdoor kitchen island.
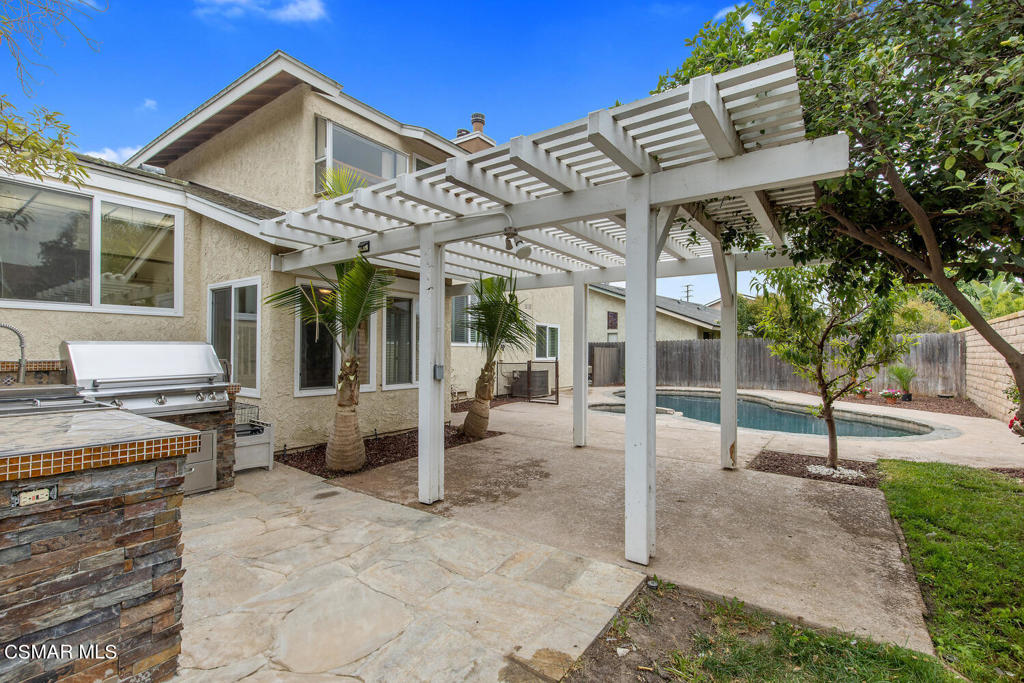
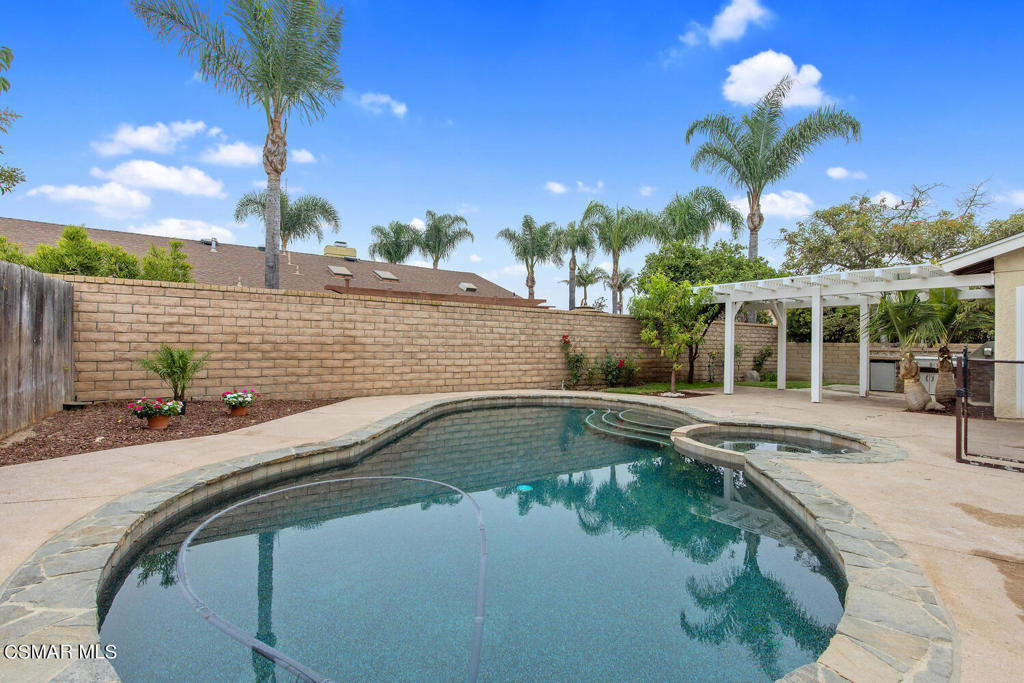
Backyard patio with a white pergola, swimming pool, and built-in outdoor kitchen.
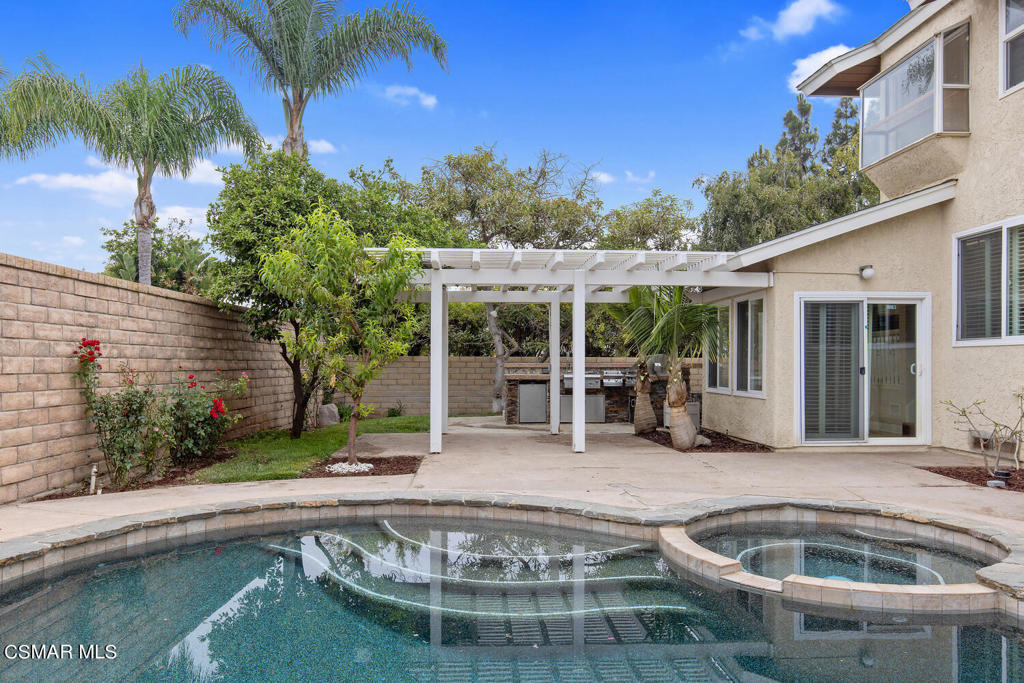
Backyard pool and raised spa beside a stucco house, with a white pergola over the patio.
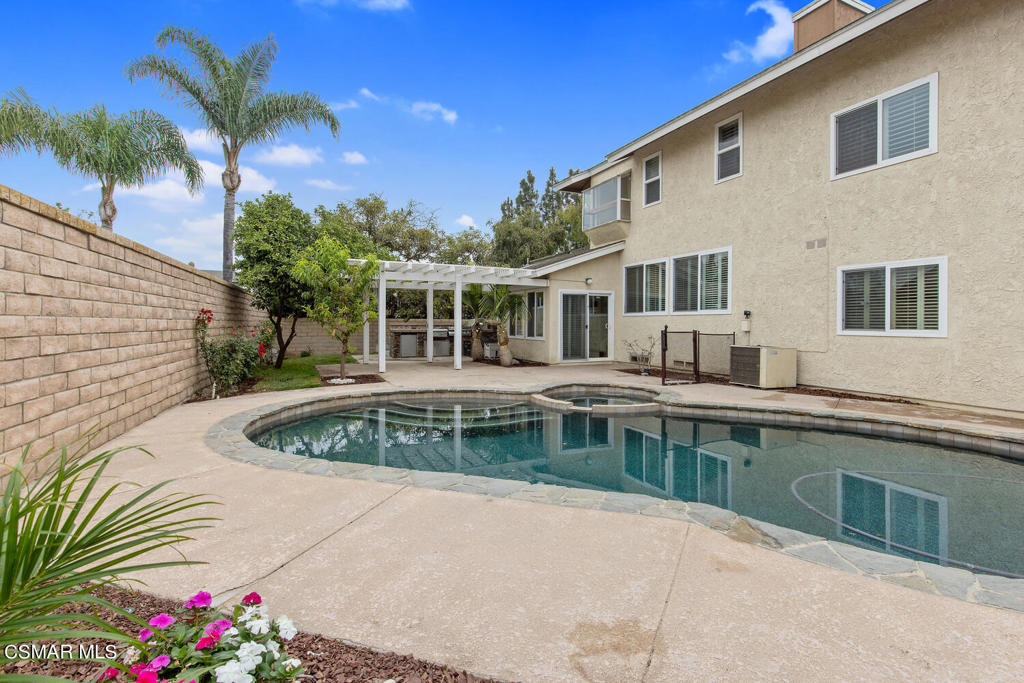
Backyard pool and spa beside a two-story stucco home, with a white pergola and palm trees.
Backyard swimming pool with raised spa, stone coping, and white pergola.
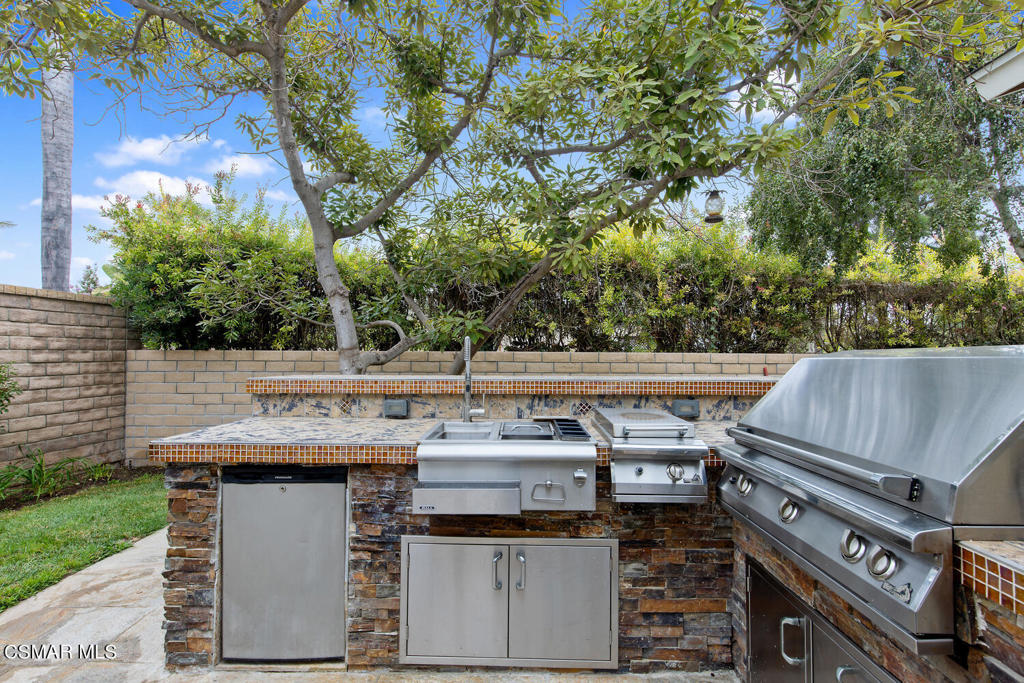
Outdoor kitchen with stainless-steel grills, tiled counters, and stone-faced cabinetry beneath leafy trees.
Backyard with a grassy lawn, mature trees, tan block wall, and concrete patio.
Single-story home with stone accents and a two-car garage, framed by mature trees and flowering shrubs.
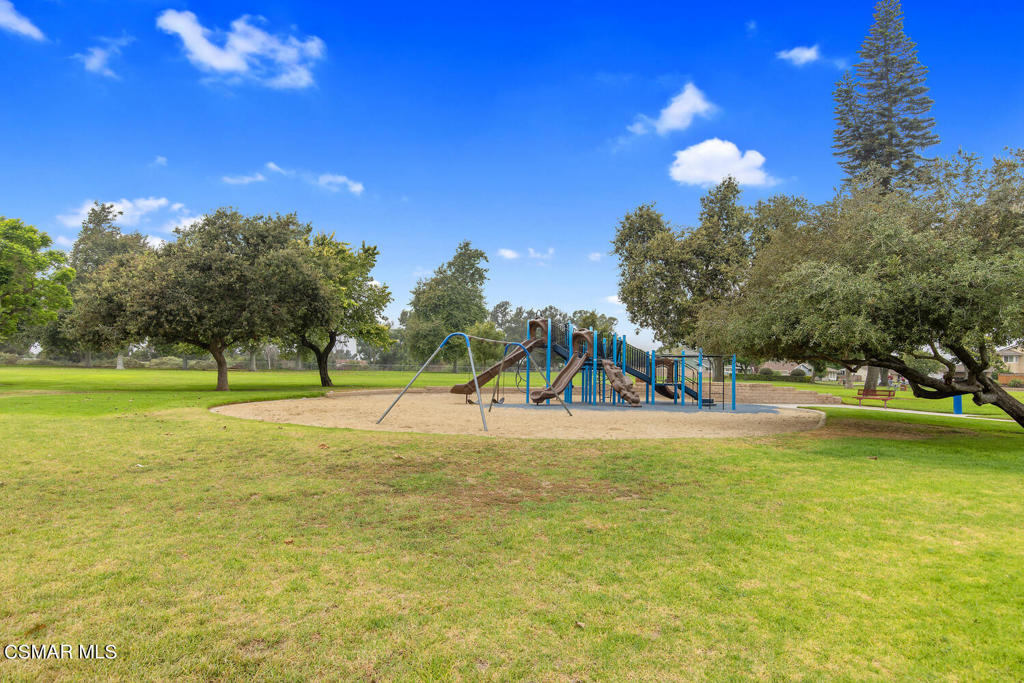
Grassy park with a playground, mature trees, slides, and climbing equipment.
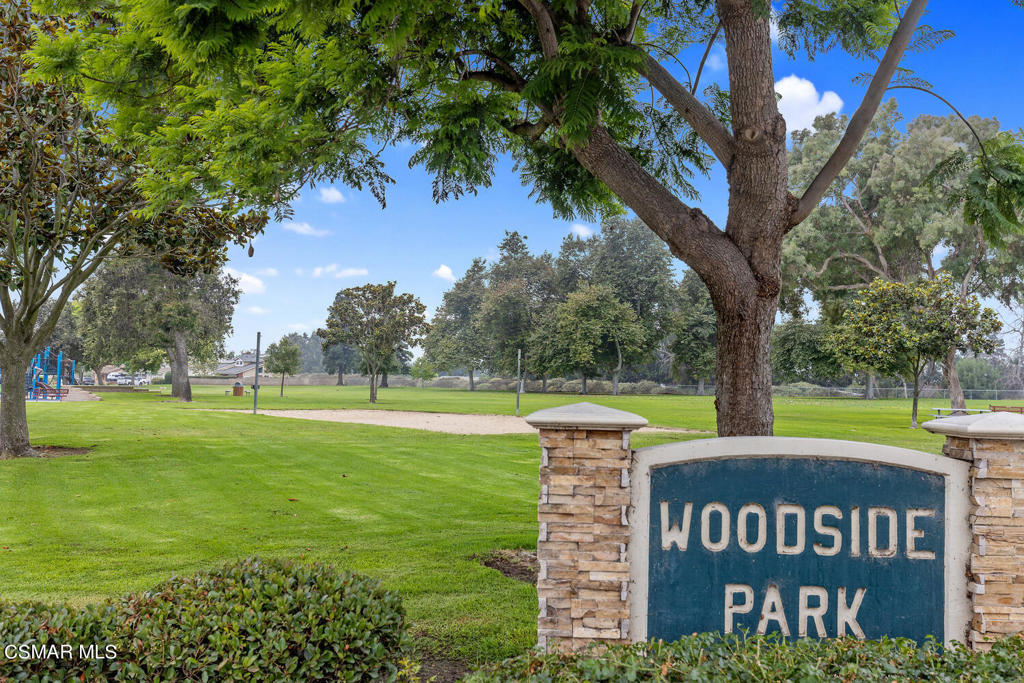
Woodside Park entrance sign beside a tree-shaded lawn and playground.
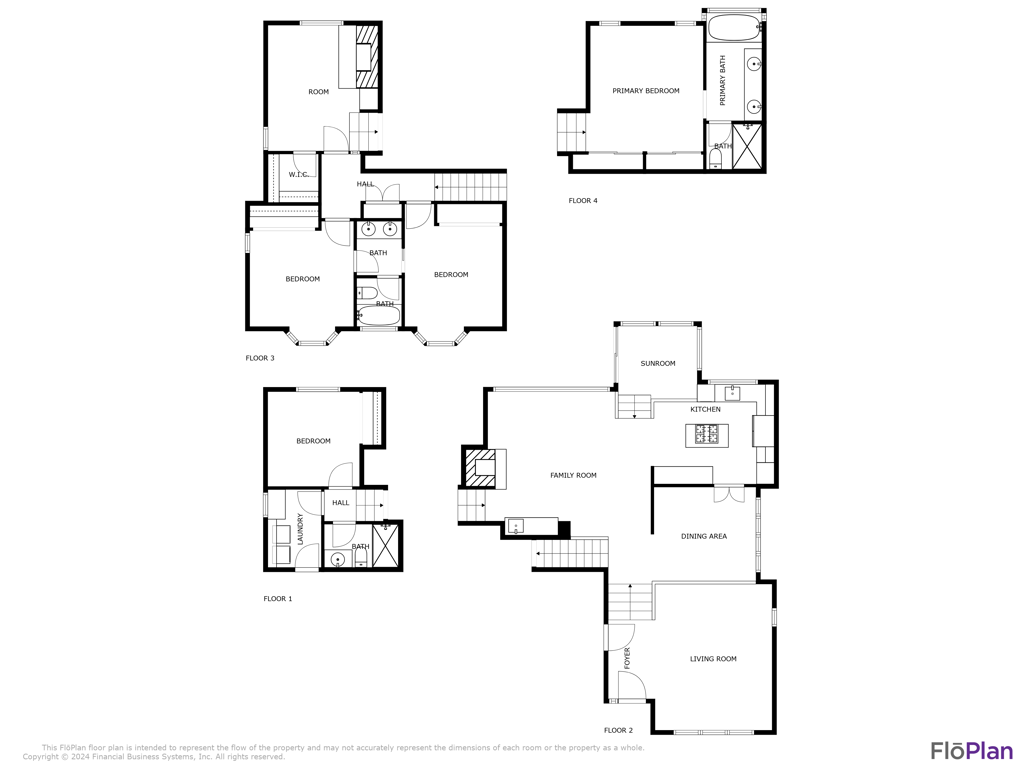
Four-level floor plan showing bedrooms, living areas, kitchen, sunroom, and bathrooms.
SEE ALL PHOTOS
Two-story brown home with stone accents, double garage, wide driveway, and a mature tree in front.
Living room with two beige sofas, vaulted ceiling, and windows overlooking the dining area.
Dining area with a set wooden table, stained-glass chandelier, and vaulted ceiling.
Living room with a stone fireplace, brown leather recliners, and wide shuttered windows.
Bright kitchen with white cabinets, stainless steel appliances, and a large skylight.
Kitchen with white cabinets, stainless steel appliances, a central island, and a distinctive illuminated geometric ceiling.
Empty sunroom with large windows and plantation shutters overlooking a patio and swimming pool.
Living room with a stone fireplace, mirrored wet bar, and brown leather seating.
Bedroom with a white daybed and drawers beneath a large window with plantation shutters.
Bathroom with a glass-enclosed tiled shower, toilet, and white vanity beneath a large mirror.
Bedroom with a built-in daybed, storage drawers, open shelving, and a wide window with blinds.
Bathroom double vanity with mirrored cabinets and mosaic backsplash, looking through to a bedroom.
Bathroom with a beige tiled tub and shower behind a frosted-glass sliding door.
Bedroom with white bedding, turquoise accents, dark wood flooring, and a ceiling fan.
Living room with a white stone fireplace, built-in shelves, and dark wood steps to an adjoining room.
Furnished bedroom with a dark wood four-poster bed and an adjoining bathroom with blue cabinetry.
Bathroom with a soaking tub beneath a window and a blue double-sink vanity.
Bathroom with a tiled glass-enclosed walk-in shower and toilet.
Walk-in closet with white built-in shelves displaying several hats.
Laundry room with front-loading washer and dryer, built-in cabinets, and a utility counter.
Backyard with a grassy lawn, mature tree, and stone outdoor kitchen island.
Backyard patio with a white pergola, swimming pool, and built-in outdoor kitchen.
Backyard pool and raised spa beside a stucco house, with a white pergola over the patio.
Backyard pool and spa beside a two-story stucco home, with a white pergola and palm trees.
Backyard swimming pool with raised spa, stone coping, and white pergola.
Outdoor kitchen with stainless-steel grills, tiled counters, and stone-faced cabinetry beneath leafy trees.
Backyard with a grassy lawn, mature trees, tan block wall, and concrete patio.
Single-story home with stone accents and a two-car garage, framed by mature trees and flowering shrubs.
Grassy park with a playground, mature trees, slides, and climbing equipment.
Woodside Park entrance sign beside a tree-shaded lawn and playground.
Four-level floor plan showing bedrooms, living areas, kitchen, sunroom, and bathrooms.
Bought with Mary Soriano with Woodcreek Real Estate and Listed by Carie Hoglund-Webber CA DRE# 01350428 with Aviara Real Estate (805) 338-8077
Sold

405 Deerhurst Avenue

405 Deerhurst Avenue, Camarillo, CA 93012

$1,000,000
**Welcome to Your Dream Pool Home at 405 Deerhurst Ave in the Coveted Woodside Green Tract with No HOA Dues!***Step into this spacious 4-bedroom, 3-bathroom residence (plus additional room off primary bedroom) where comfort, amenities, and functionality come together seamlessly. With an expansive 2,462 square feet of living space, this thoughtfully designed two-story home is bathed in natural light and offers vaulted ceilings and ample room for family gatherings and entertaining. The inviting entry level boasts a grand living room that flows into a formal dining area, and a cozy family room adorned with a fireplace and wet bar, creating an ideal setting for gatherings. The main level also features a convenient downstairs bedroom and full bath, ideal for guests or multi-generational living.Love to cook? This well-appointed kitchen, showcasing a center island with a gas cooktop and range hood, along with a charming step-down kitchenette for casual dining. Upstairs, you'll discover generously sized bedrooms that offer plenty of storage, complemented by a conveniently designed shared bath with dual vanities and shower/tub. Be captivated by the luxurious primary suite retreat, complete with a separate room with cozy fireplace and a generous walk-in closet. Bathroom features soaking tub, bay window, dual vanities and shower- your perfect haven for relaxation! Step outside to your private backyard oasis, where you'll find a dark pebble saltwater pool, a spacious cement patio, a built-in barbecue cooking station and grassy side yard--perfect for hosting summer soirees! Additional amenities include an indoor laundry room, water softener, and a three-car garage, providing ample storage options for all your needs.Conveniently located just a short stroll from Woodside Park, this home offers the ideal blend of tranquility and accessibility. Experience the best of Camarillo living close to beaches, Camarillo Airport and Premium Outlets in a community that caters to your lifestyle. Don't miss your opportunity to make this exquisite property your own!

4
beds

3
baths

2,462 Sq.Ft. LIVING AREA

7,774 Sq.Ft. lot

Joy Reznick

Joy Reznick

Features & Amenities

Interior

  • total bedrooms4
  • Total bathrooms3
  • full bathrooms3
  • Laundry room Electric Dryer Hookup, Gas Dryer Hookup, Inside, Laundry Room
  • Flooring Carpet, Wood
  • Fireplace Family Room, Primary Bedroom, Raised Hearth
  • APPLIANCES Dishwasher, Electric Cooking, Gas Cooking, Disposal, Gas Water Heater, Vented Exhaust Fan
  • other interior Features Wet Bar, Cathedral Ceiling(s), High Ceilings, Open Floorplan, Bedroom on Main Level

Area & Lot

  • Status Sold
  • Date Sold October 11, 2024
  • Living Area2,462 Sq.Ft.
  • Lot Area7,774 Sq.Ft.
  • MLS® ID224003733
  • TypeResidential
  • YEAR BUILT1980
  • NeighborhoodCamarillo

Exterior

  • STORIES2
  • Garage Space3.0
  • PoolFenced, In Ground, Private
  • lot featuresSprinkler System
  • parkingConcrete, Direct Access, Driveway, Garage, Garage Door Opener, Oversized
  • HEAT TYPECentral, Fireplace(s), Natural Gas, Wood
  • AIR CONDITIONINGCentral Air, Gas
  • sewerPublic Sewer
  • other exterior FeaturesBarbecue

Financial

  • Sales Price$1,000,000
  • Zoning RPD
View Virtual Tour

Camarillo

Explore

Where Your Next Chapter Begins

At Altera Real Estate Services, we believe real estate is about more than buying or selling—it’s about people, stories, and new beginnings. We take the time to listen, understand your goals, and guide you with care every step of the way, so you always feel confident and supported.

Follow Us on Instagram