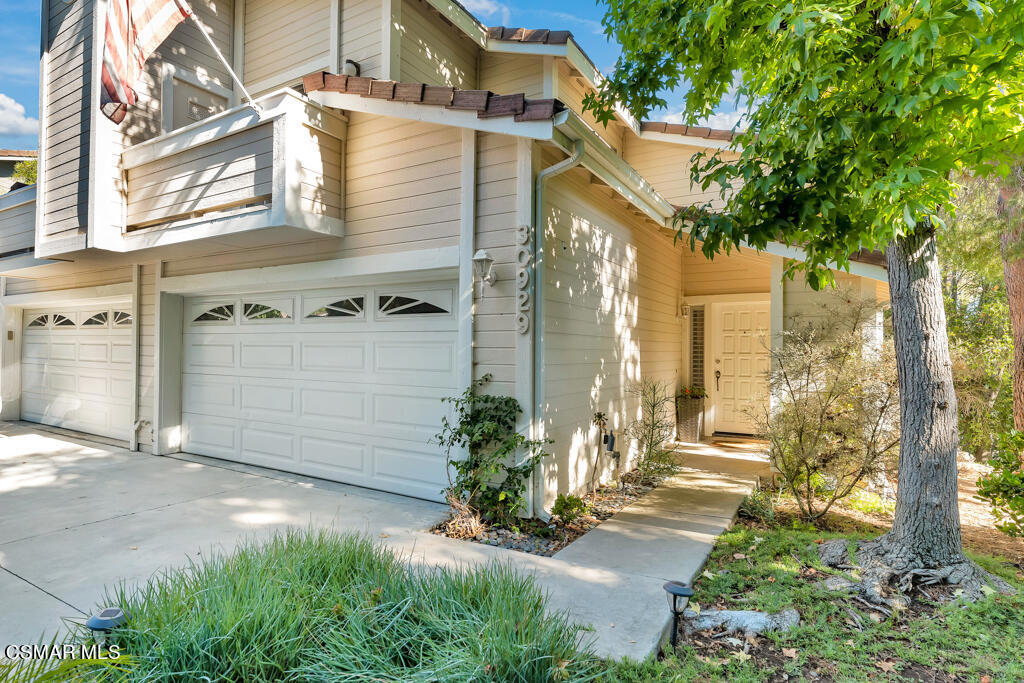

Two-story beige home with a small balcony, two garages, and a shaded front entrance.
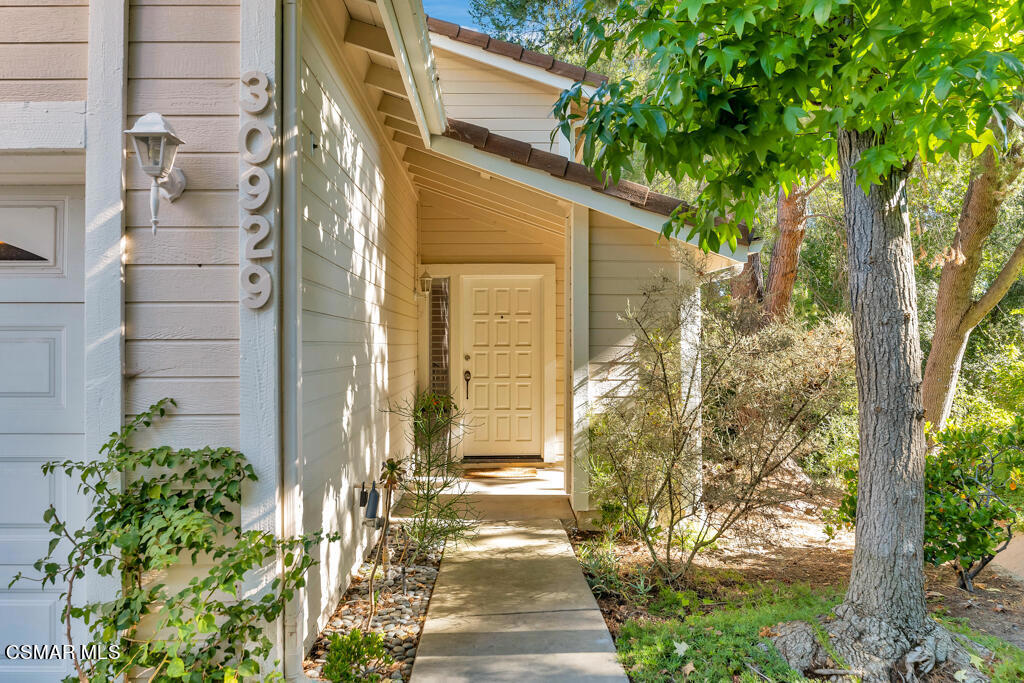
Home entrance with a recessed tan door, walkway, and mature trees.
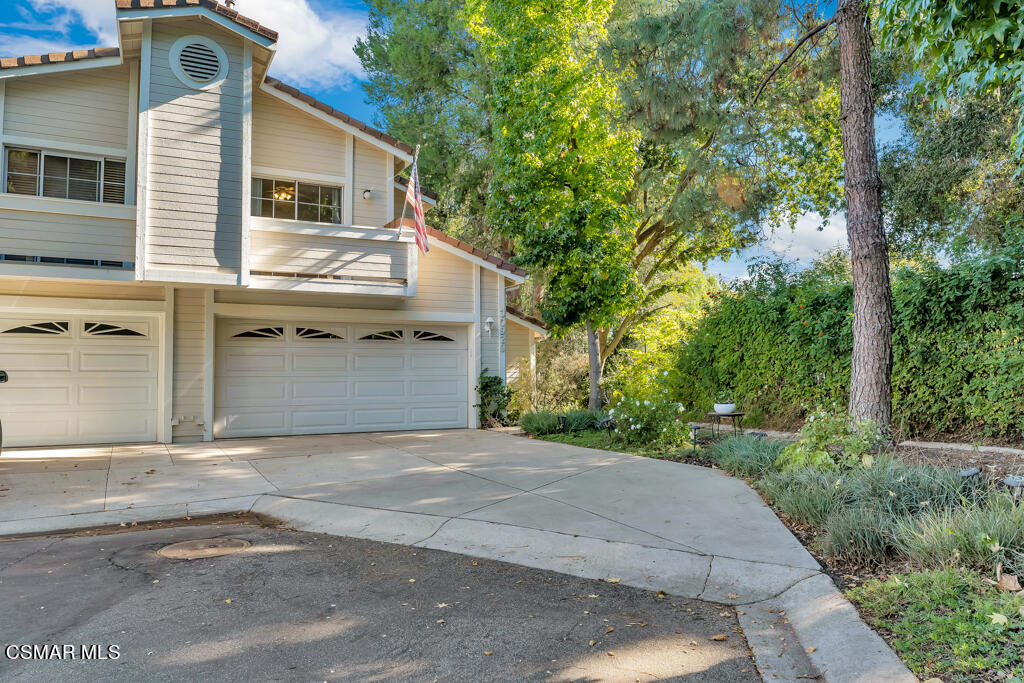
Two-story house with multiple garage doors, a broad driveway, an American flag, and mature trees.
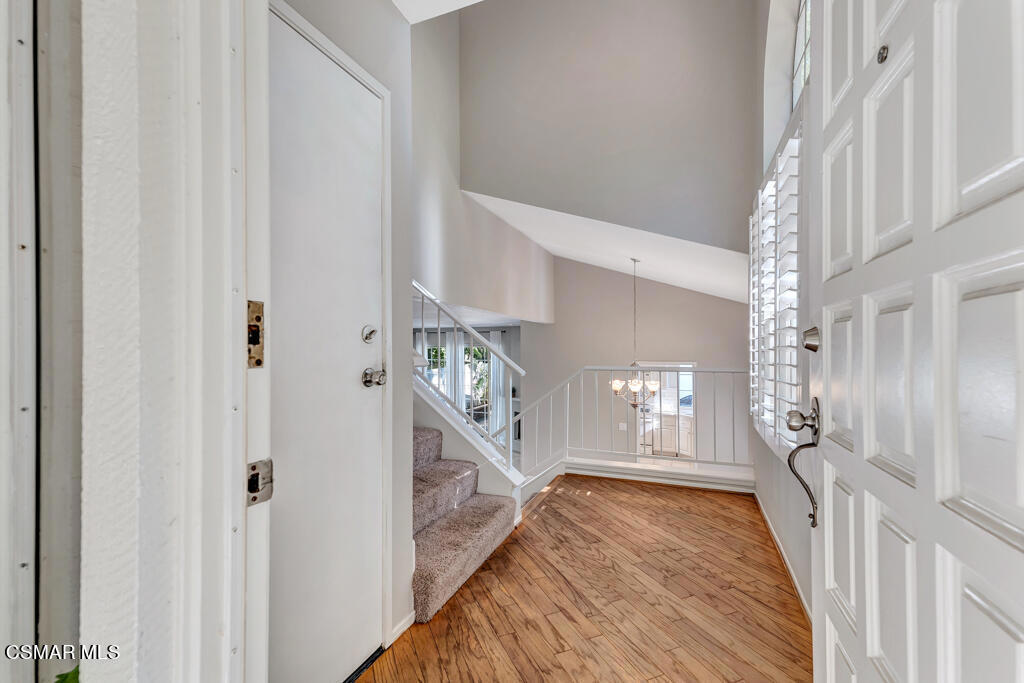
Entry foyer with hardwood floors, a carpeted staircase, and a high angled ceiling.
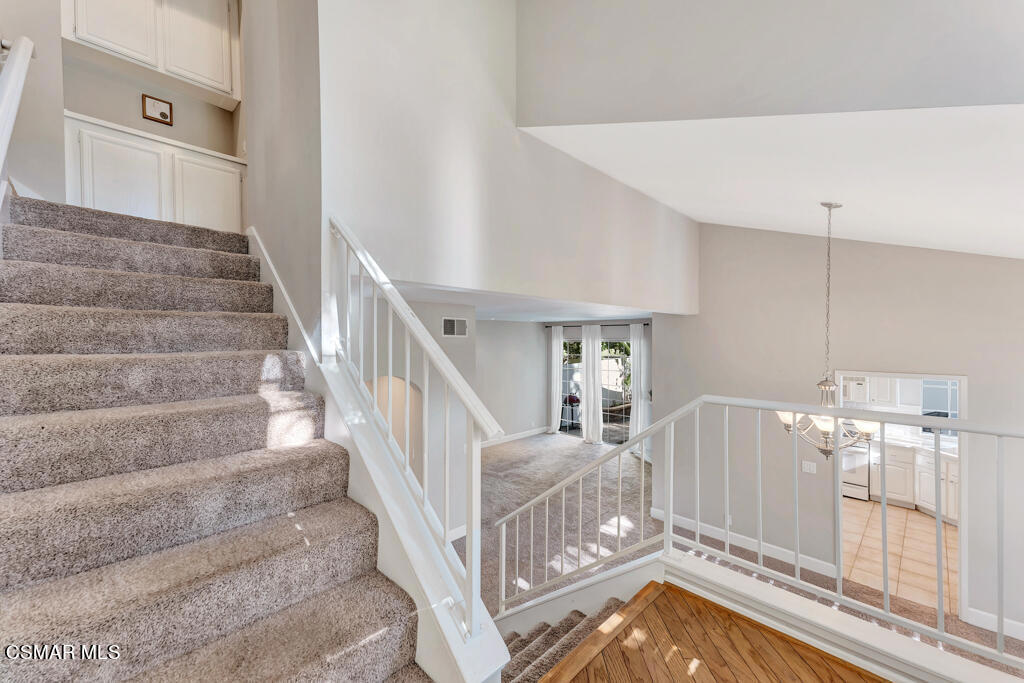
Carpeted staircase and white-railed landing overlooking the kitchen in a bright, high-ceilinged interior.
Vacant living room with vaulted ceilings, a fireplace, and a carpeted staircase.
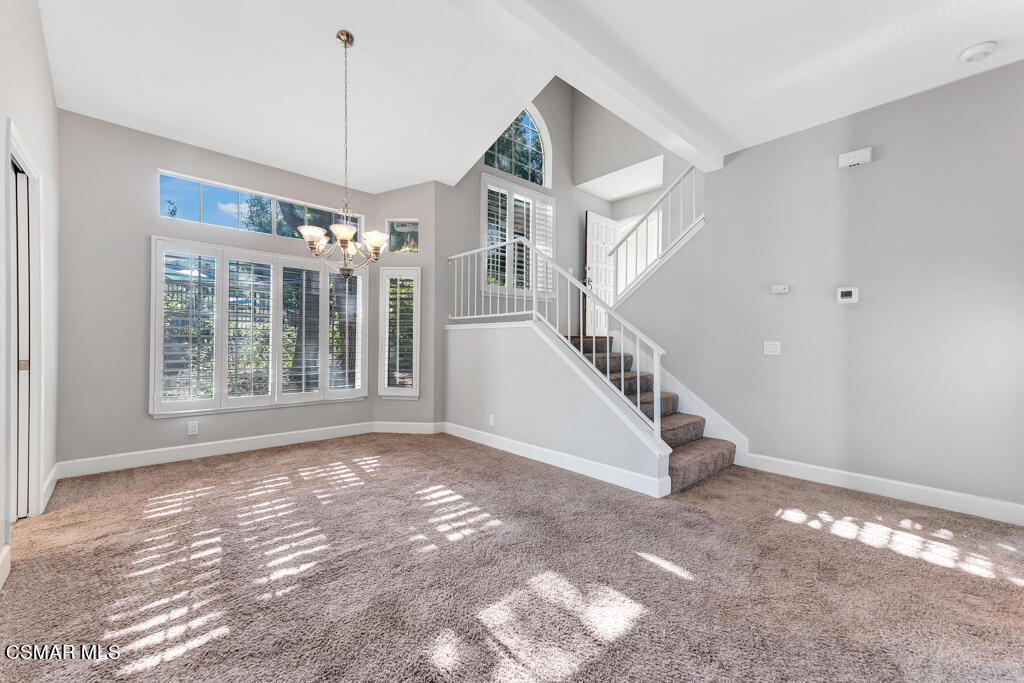
Empty carpeted living room with large shuttered windows, a chandelier, and a carpeted staircase.
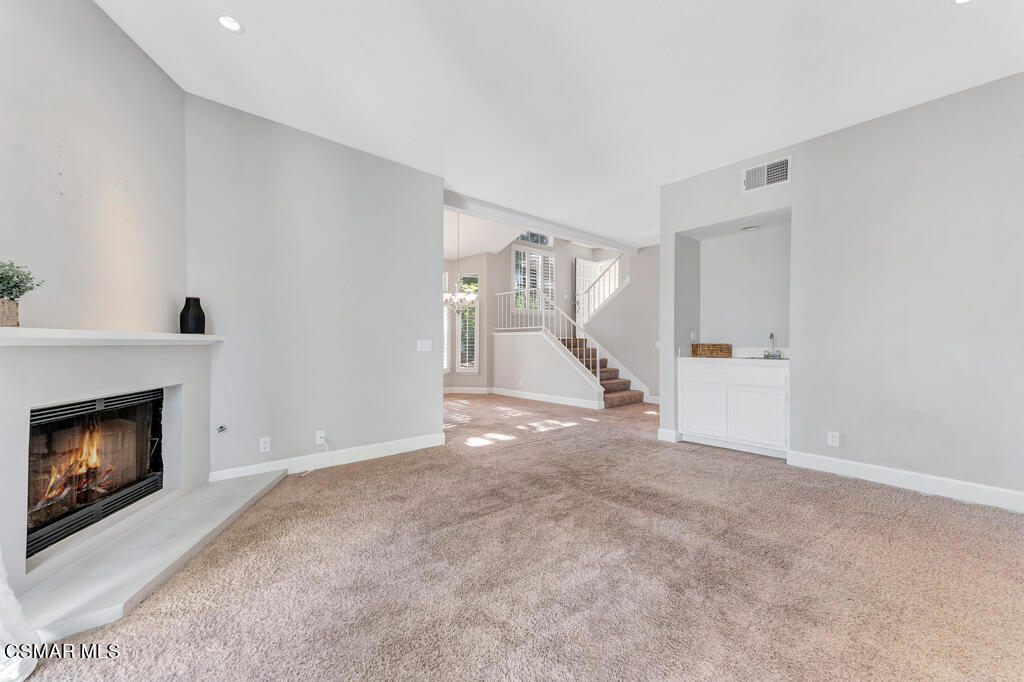
Living room with a white fireplace, beige carpet, and staircase.
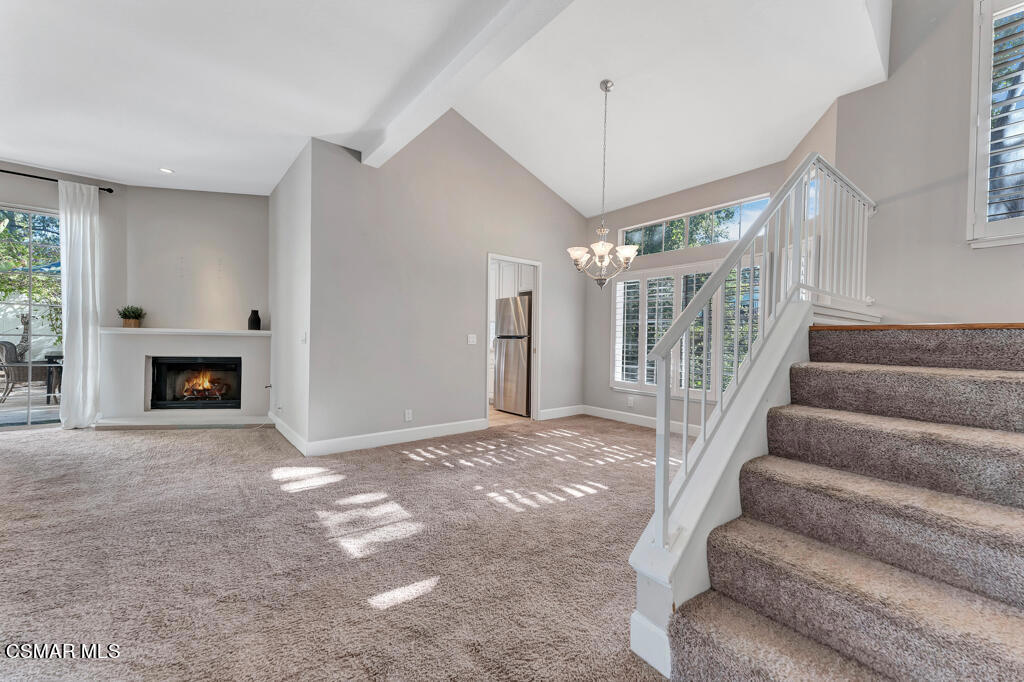
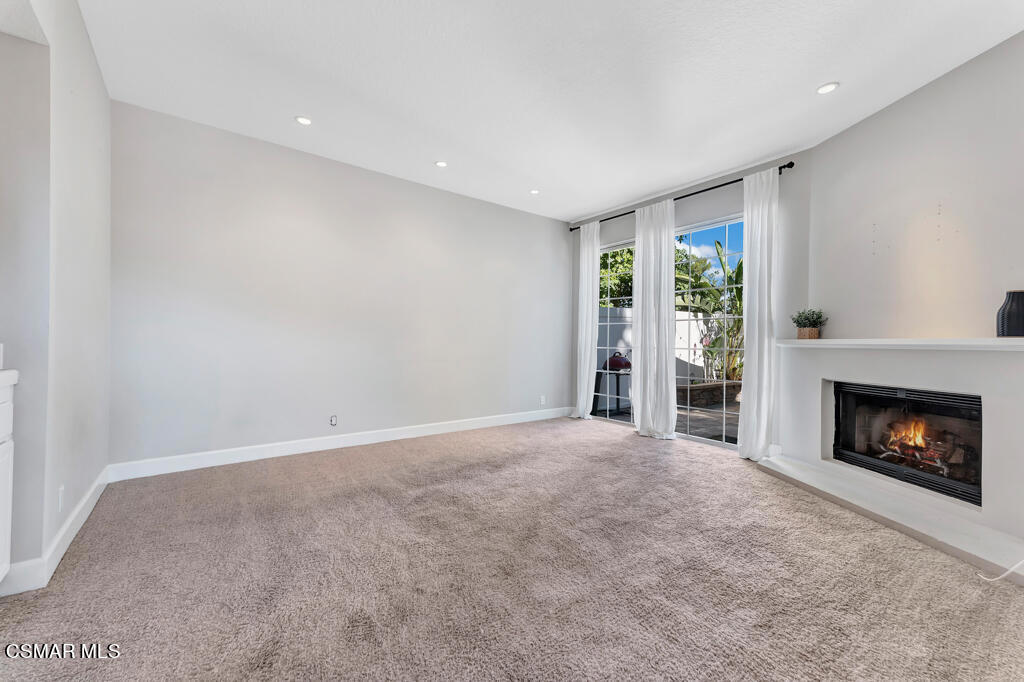
Empty living room with a fireplace and sliding doors opening to a patio.
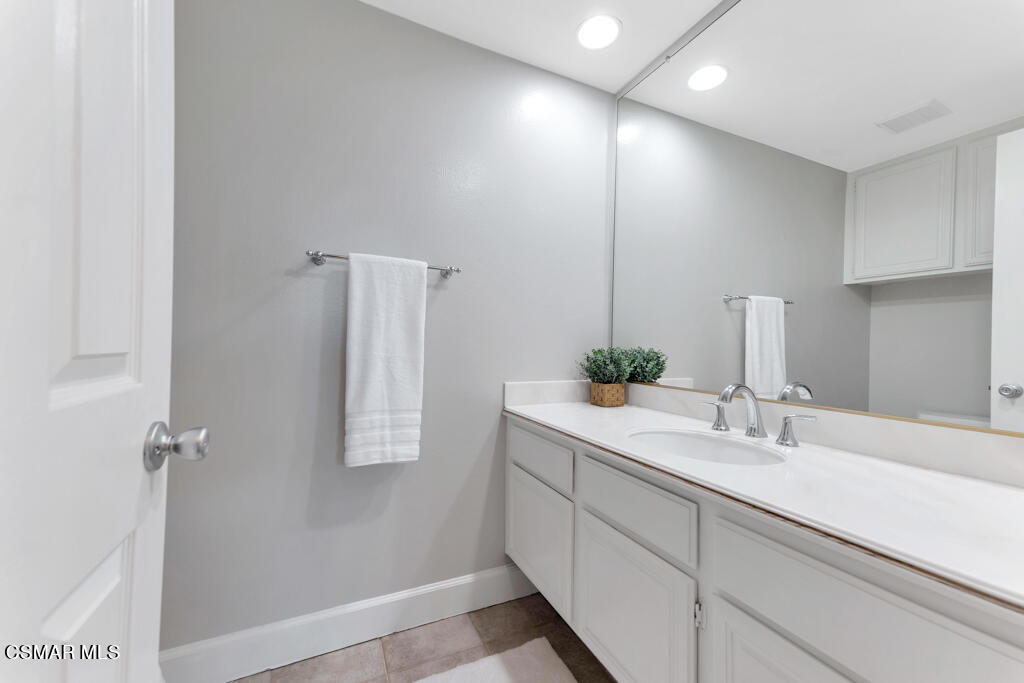
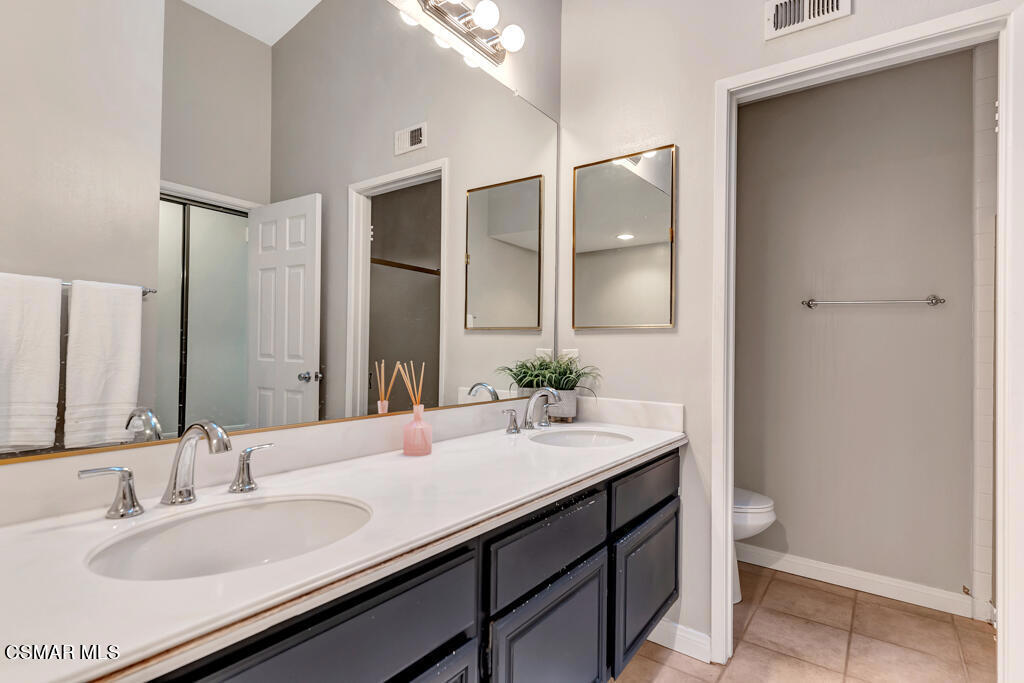
Bathroom with a long white vanity, large mirror, gray walls, and a towel on the wall.
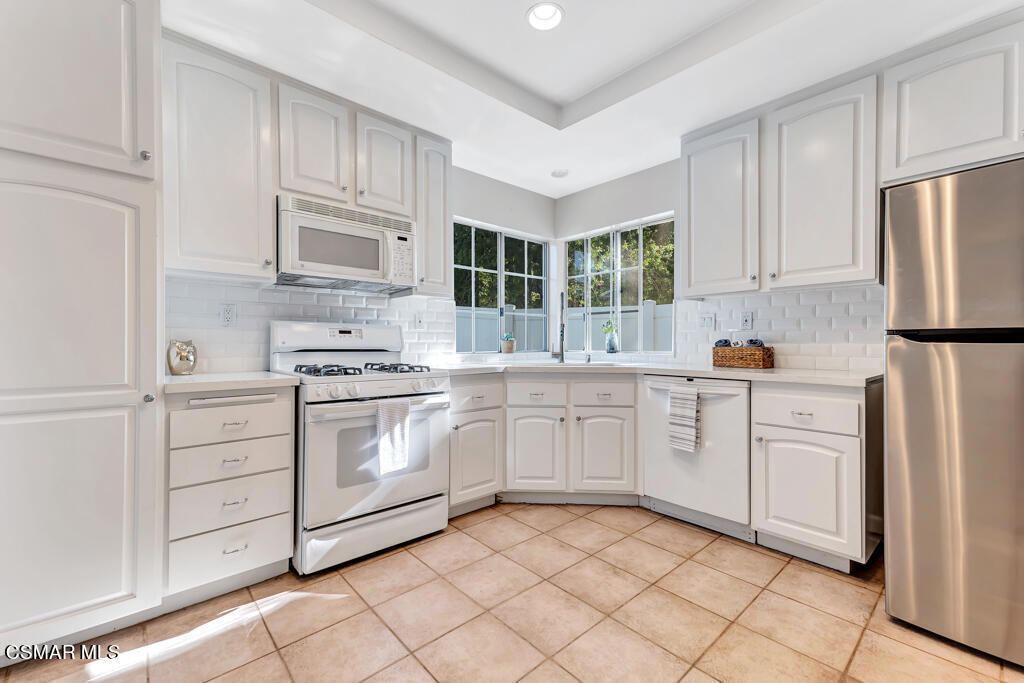
Kitchen with white cabinets, stainless appliances, subway tile backsplash, and a corner window.
Kitchen with white cabinets, stainless steel refrigerator, and large window overlooking trees.
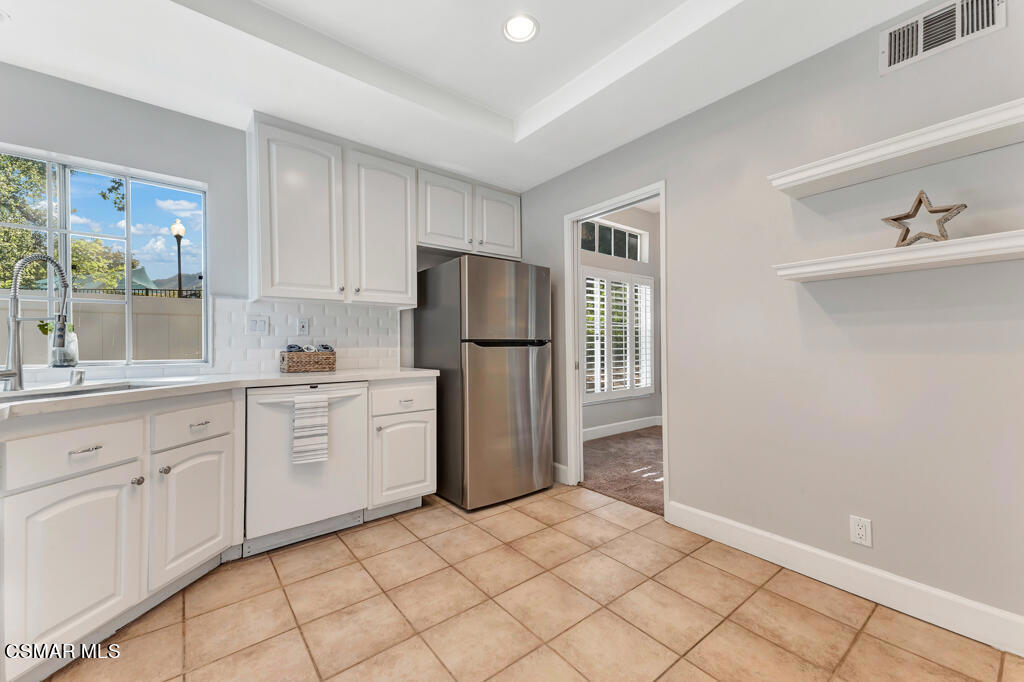
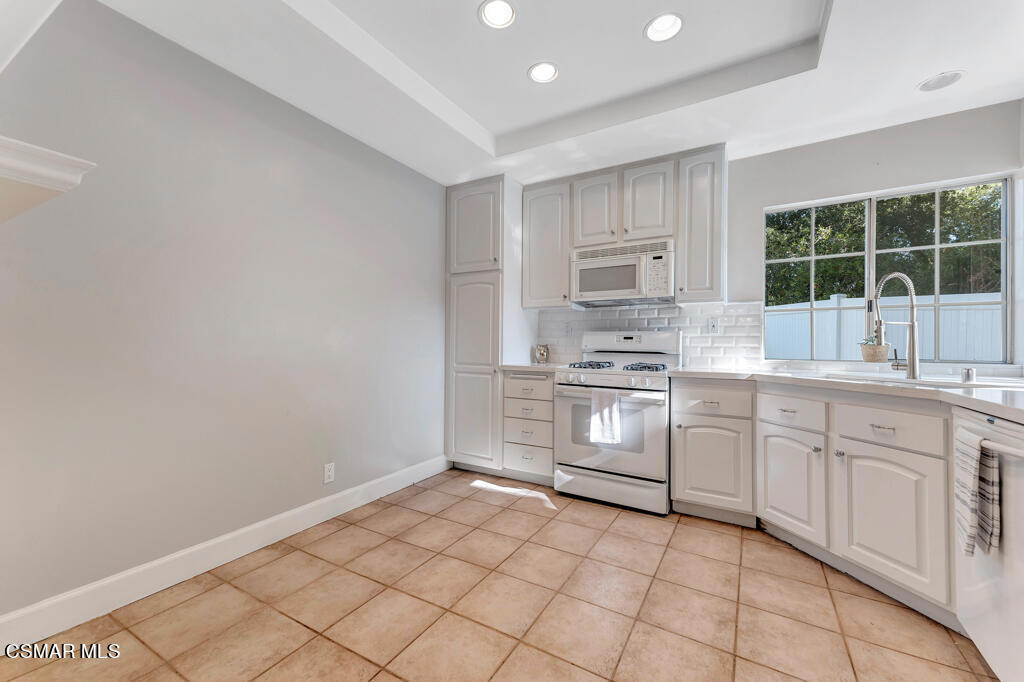
Unfurnished kitchen with white cabinets, tan tile flooring, and a large window above the sink.
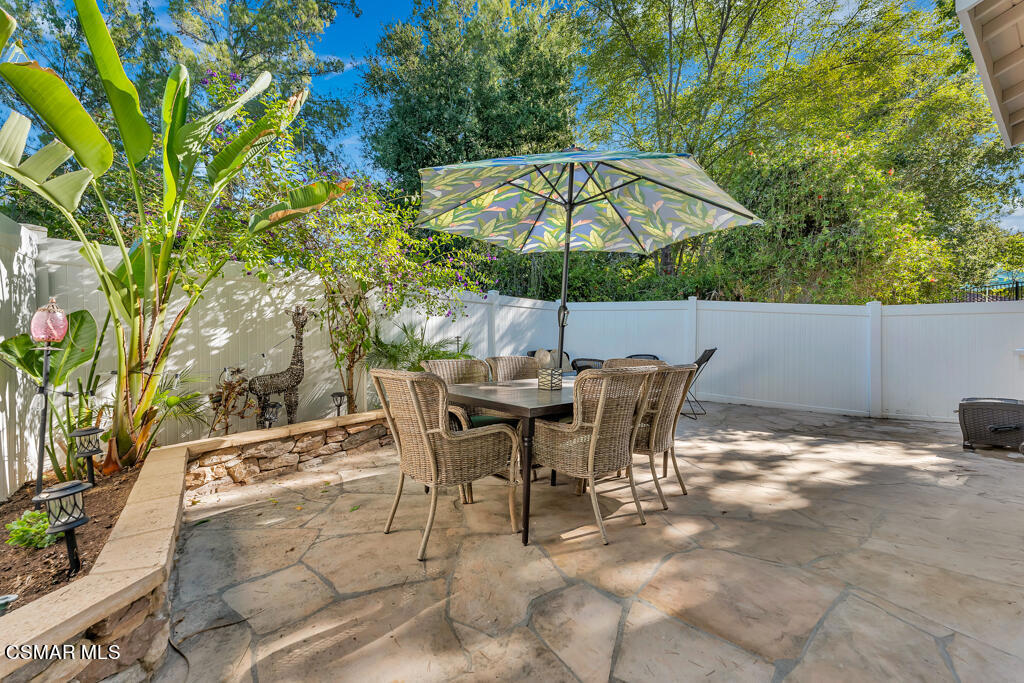
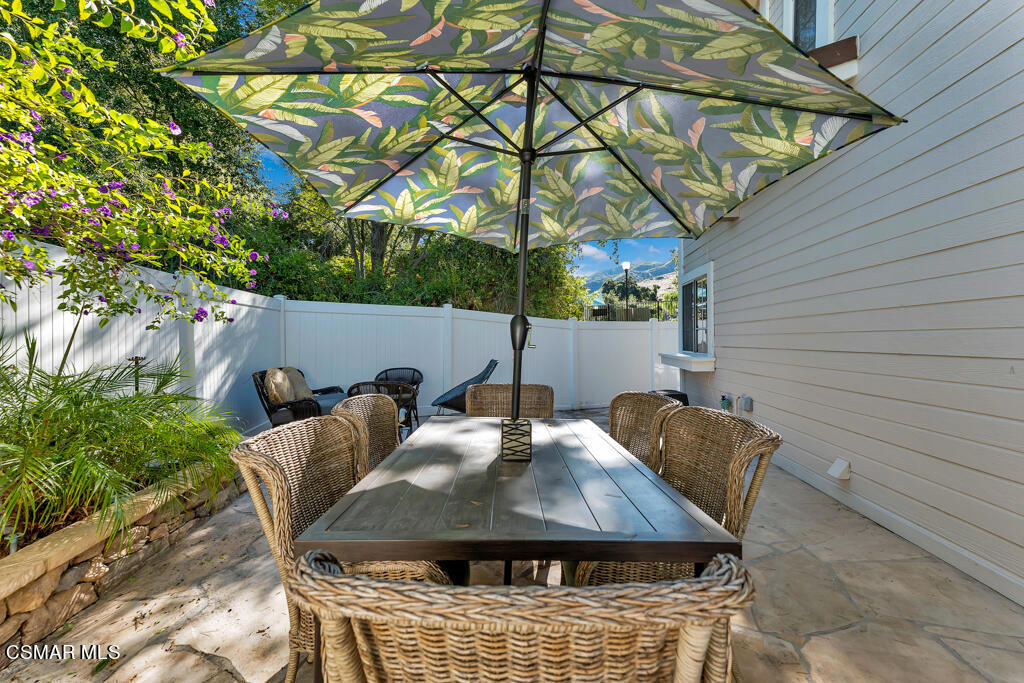
Backyard patio with a wicker dining set beneath a patterned umbrella, surrounded by tropical landscaping and white fencing.
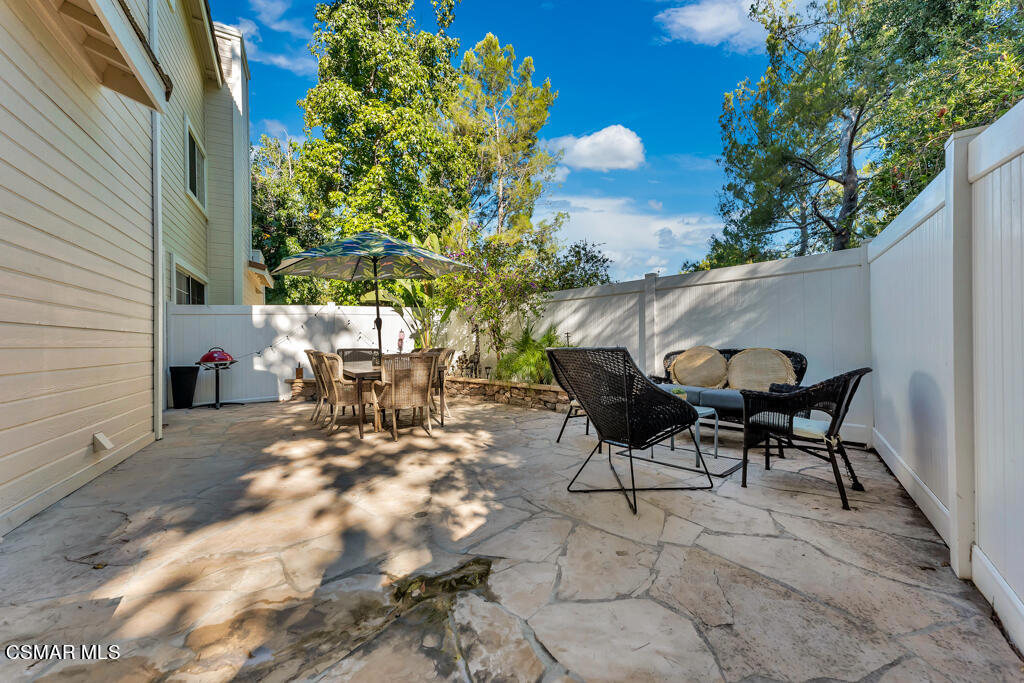
Furnished stone patio with an umbrella-covered dining set and wicker lounge seating beside the home.
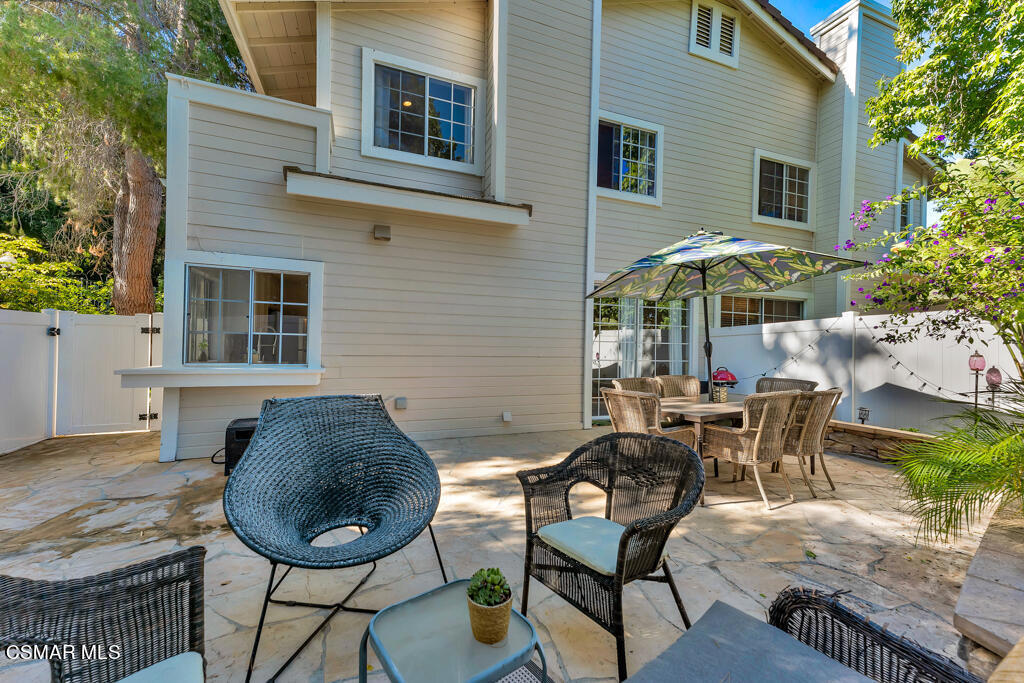
Back patio with wicker seating and a dining table beneath a patterned umbrella.
Outdoor dining patio with wicker chairs, a leafy umbrella, and a white privacy fence.
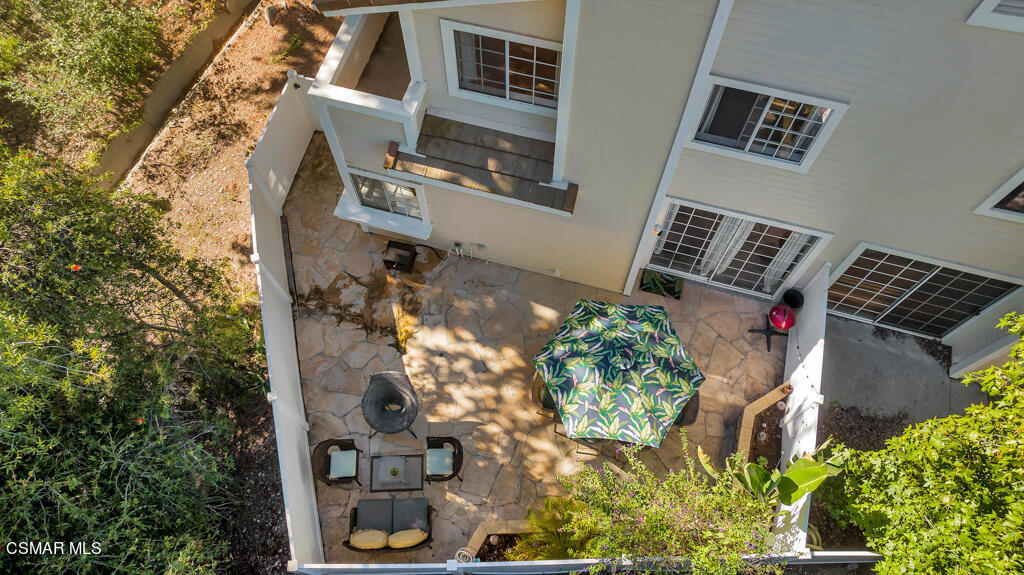
Aerial view of a stone patio with outdoor seating and a leafy patterned umbrella.
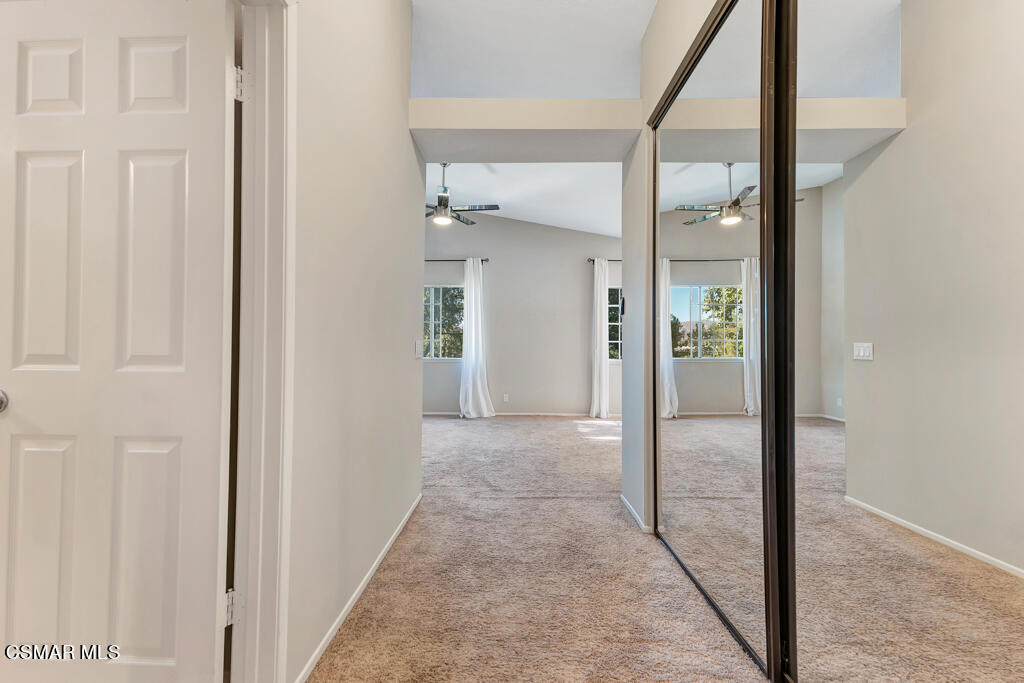
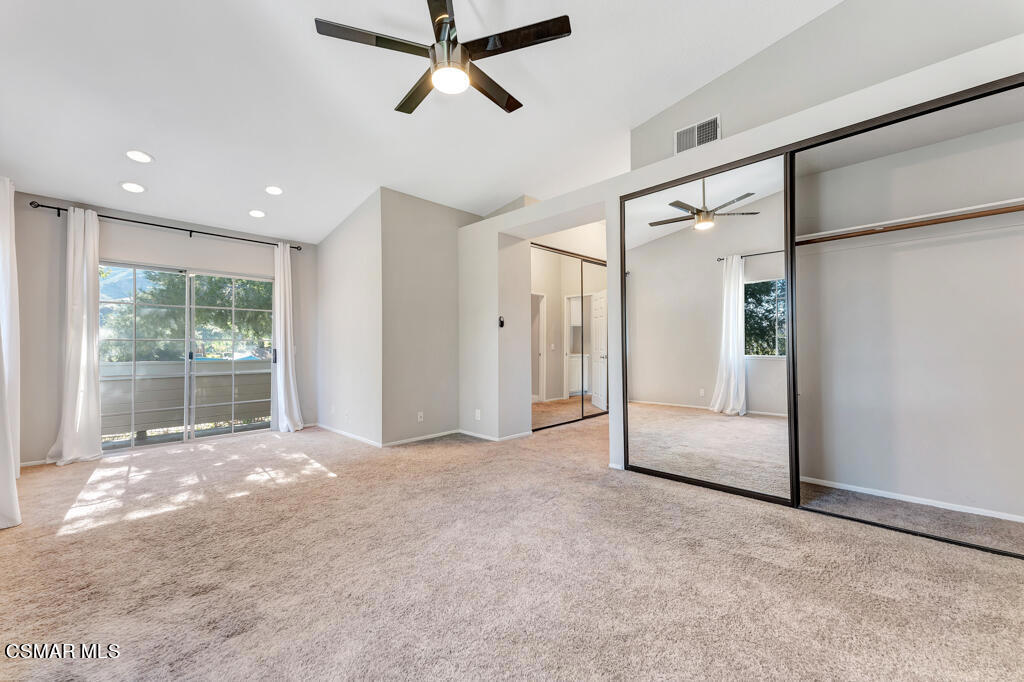
Mirrored closet doors open onto a carpeted bedroom with a vaulted ceiling and large windows.
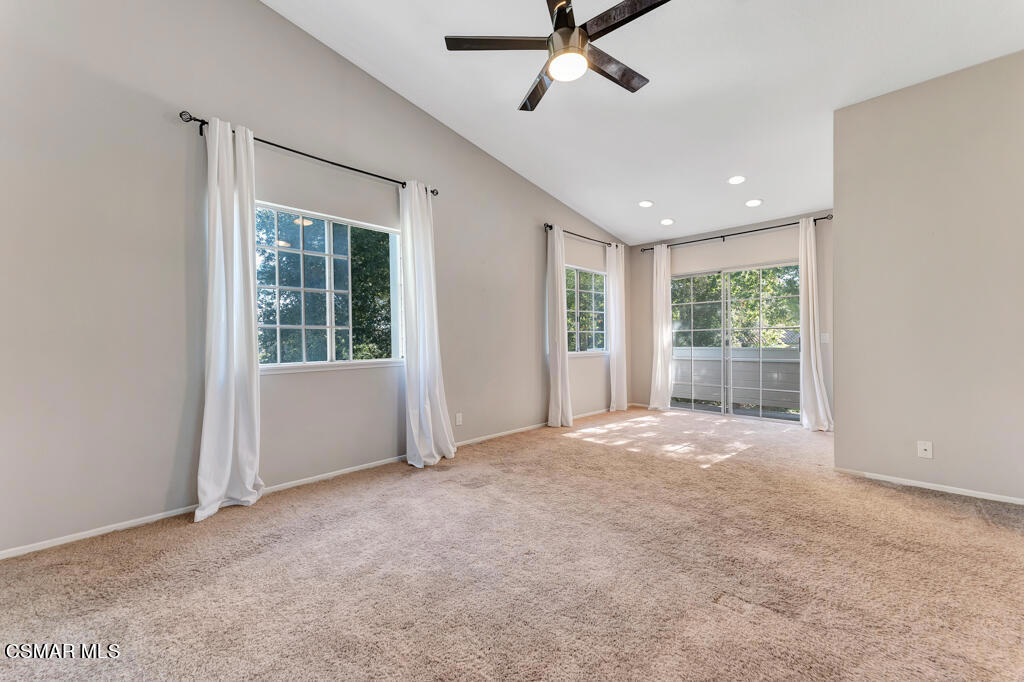
Vacant carpeted bedroom with a ceiling fan and sliding glass door opening to a balcony.
Vacant bedroom with mirrored closet doors, beige carpet, and a sliding glass door to a balcony.
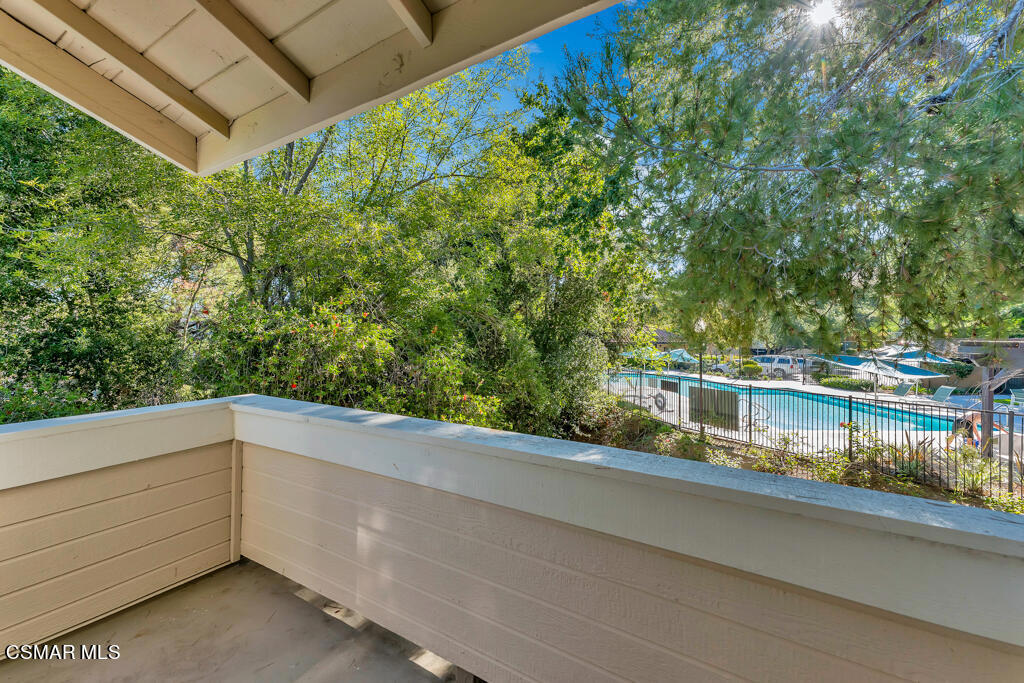
Covered balcony overlooking a fenced swimming pool through leafy trees.
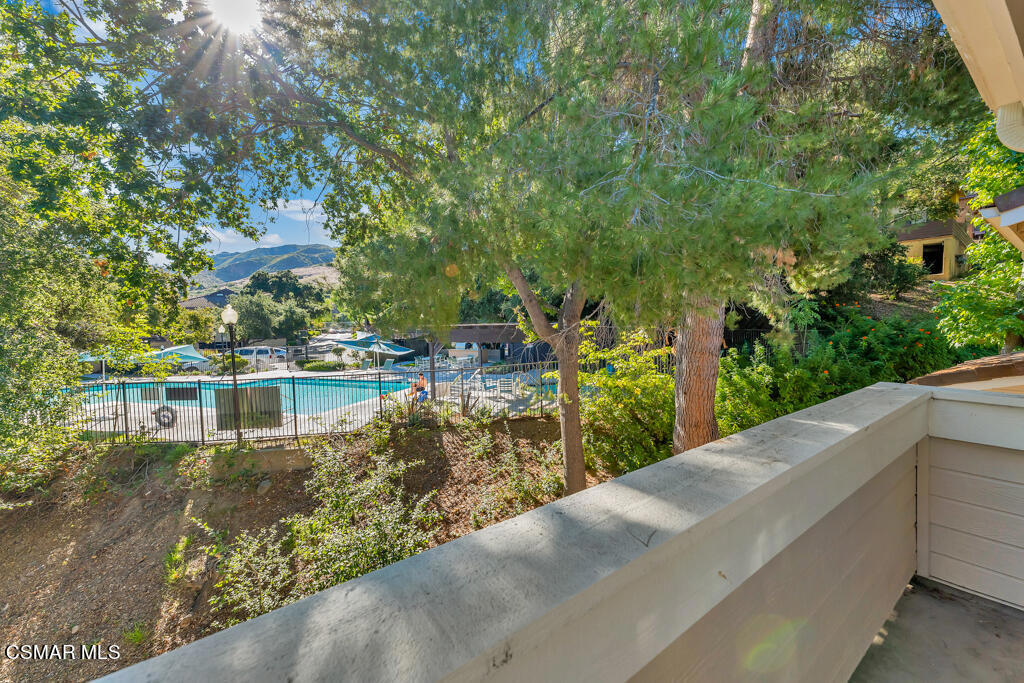
Balcony view over a fenced swimming pool, framed by mature trees with hills beyond.
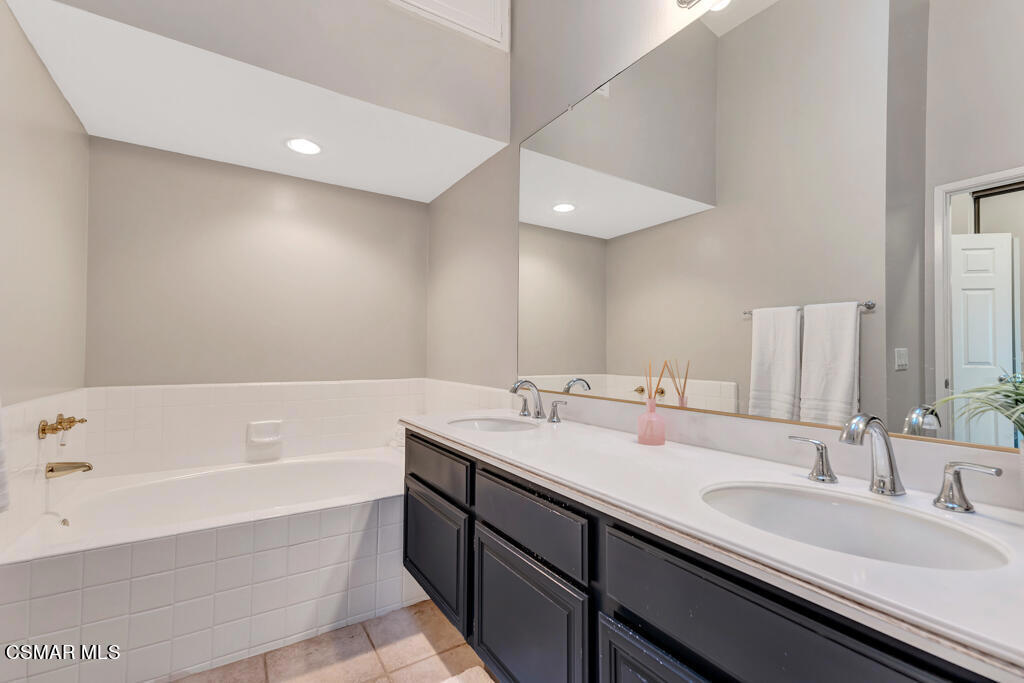
Bathroom with a tiled soaking tub, double-sink vanity, dark cabinetry, and large wall mirror.
Bathroom with a double-sink vanity, dark cabinetry, and a separate toilet alcove.
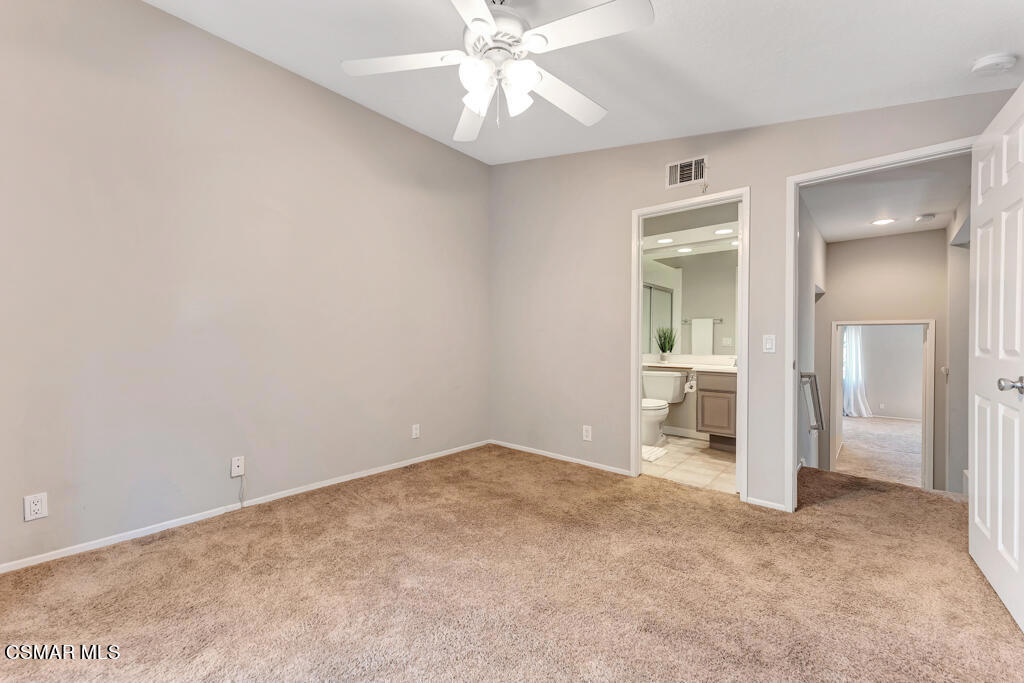
Empty carpeted bedroom with a ceiling fan and adjoining bathroom.
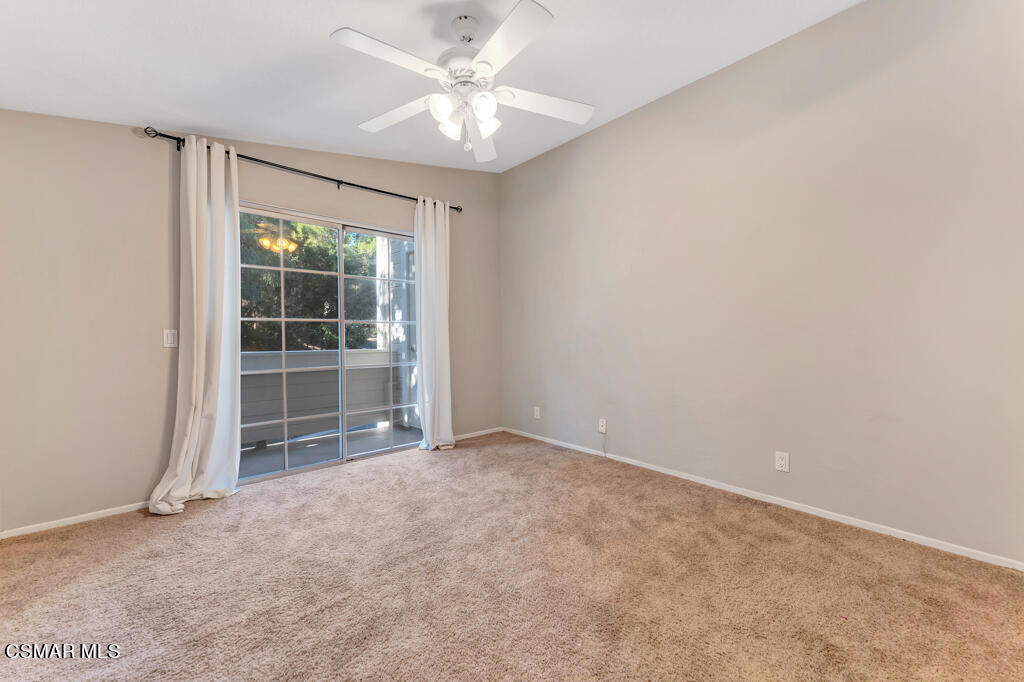
Empty carpeted bedroom with a ceiling fan and curtained sliding glass door to a balcony.
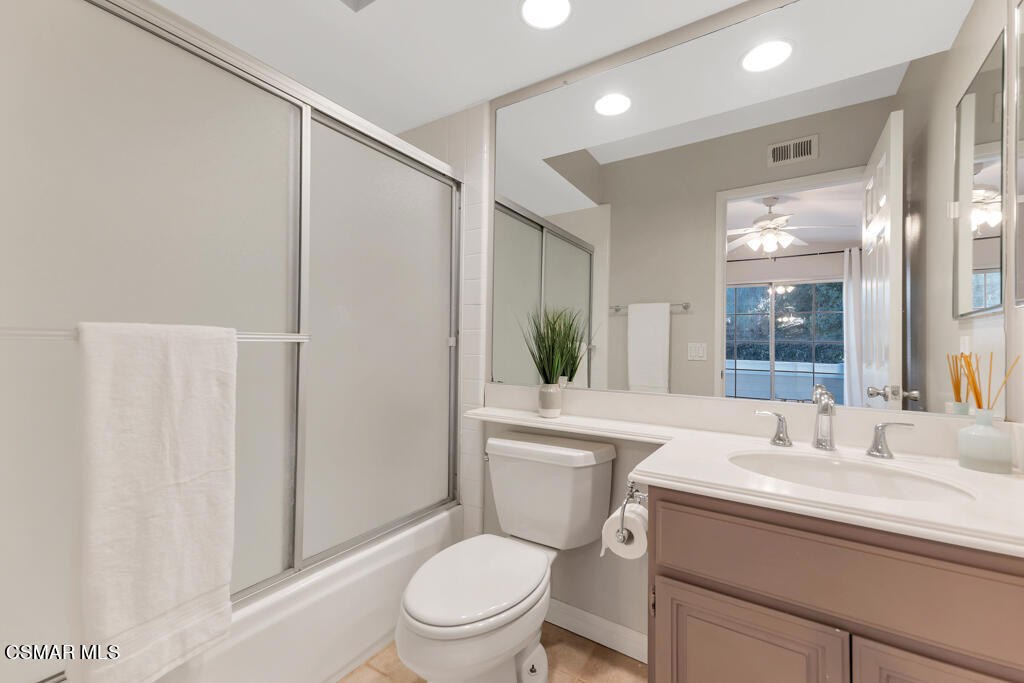
Bathroom with frosted sliding tub doors, a toilet, and a mauve vanity beneath a wide mirror.
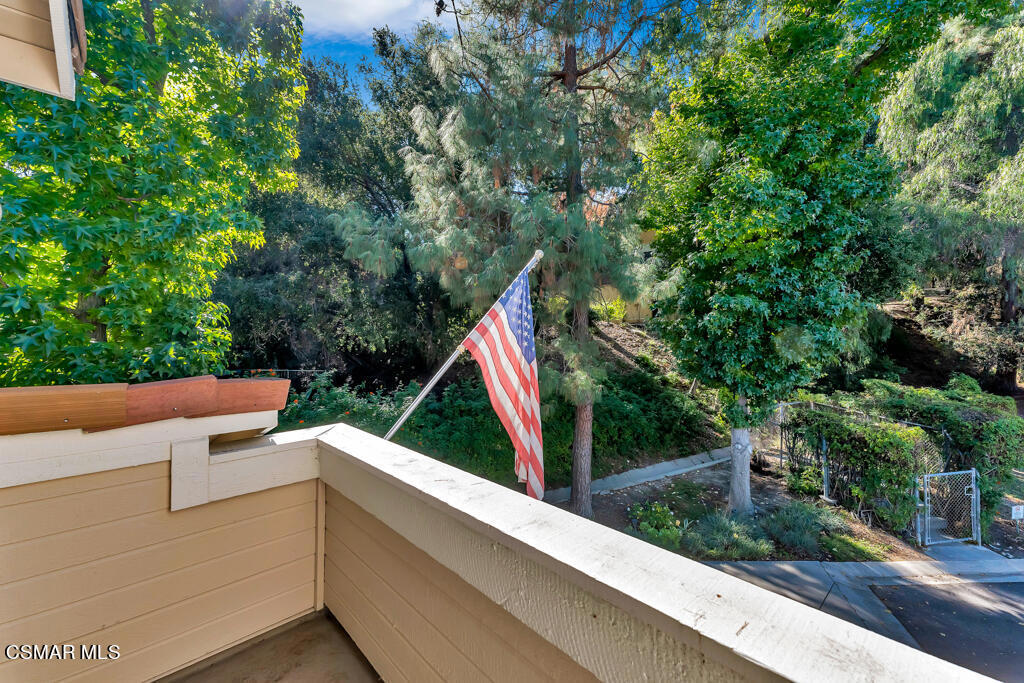
Balcony overlooking a tree-filled landscaped yard with an American flag.
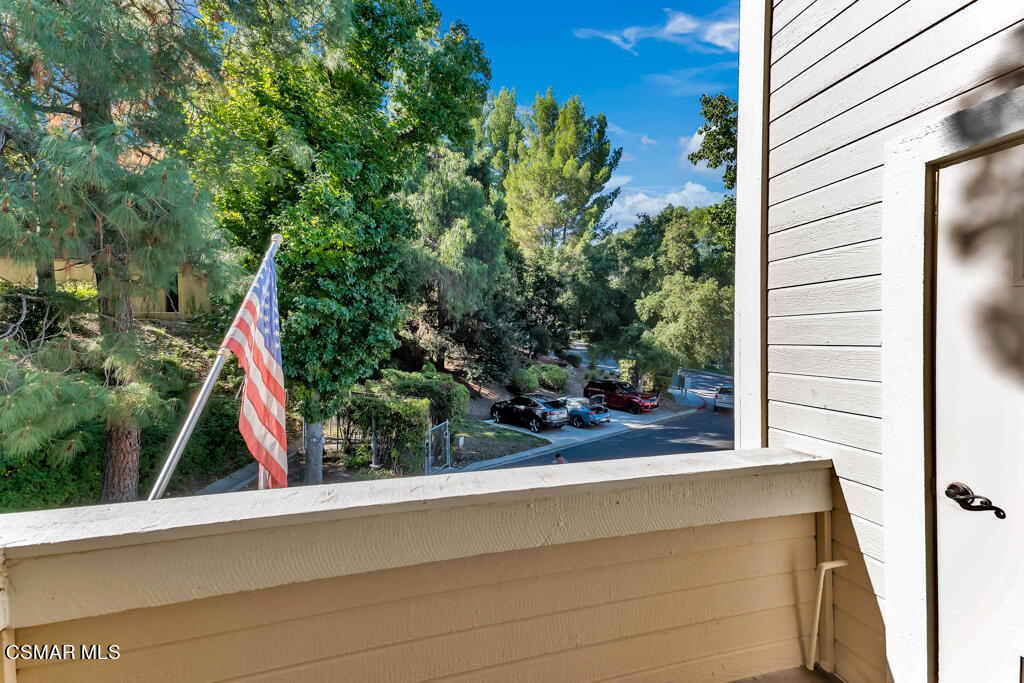
Balcony overlooking mature trees and a parking area, framed by white siding and a U.S. flag.
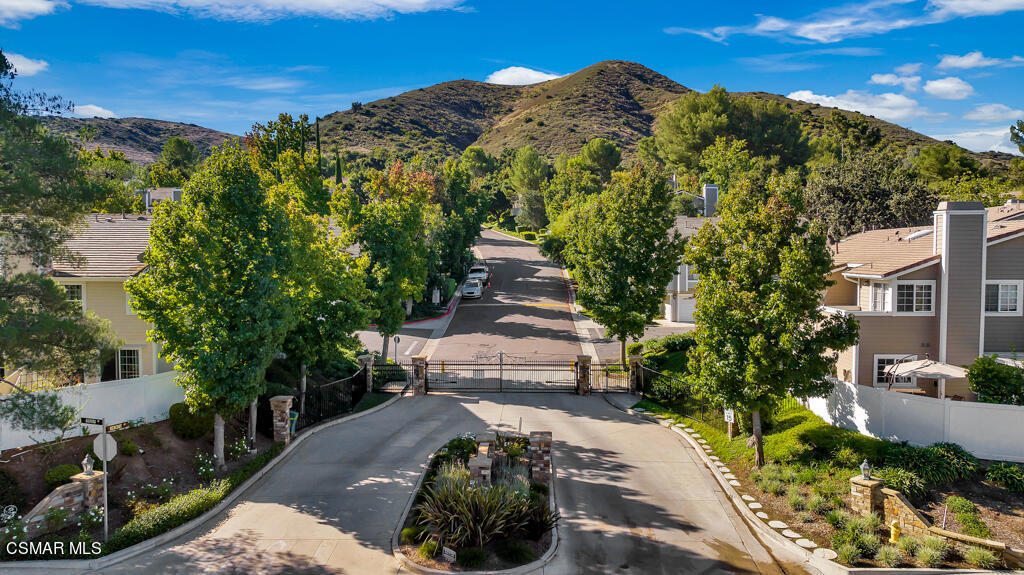
Gated residential entrance with a tree-lined street, landscaped median, and hills beyond.
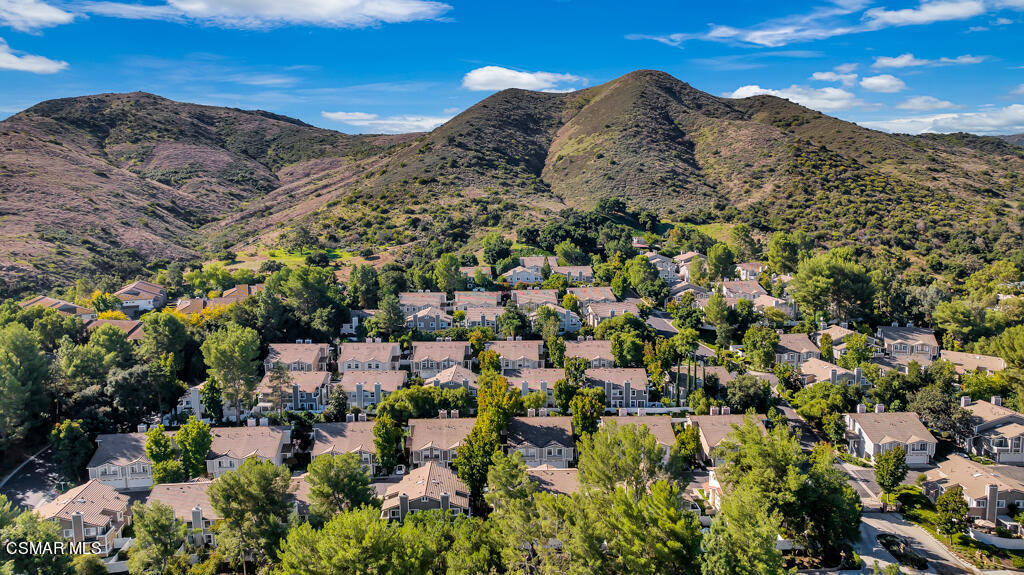
Aerial neighborhood beneath rolling mountains, with tree-lined streets and closely spaced homes.
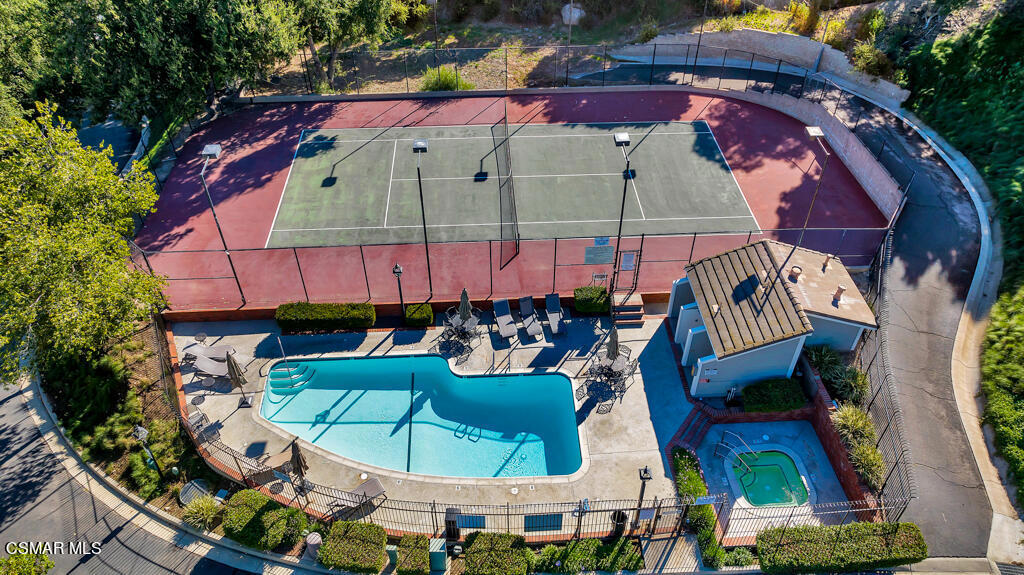
Aerial view of a swimming pool and spa beside a fenced tennis court.
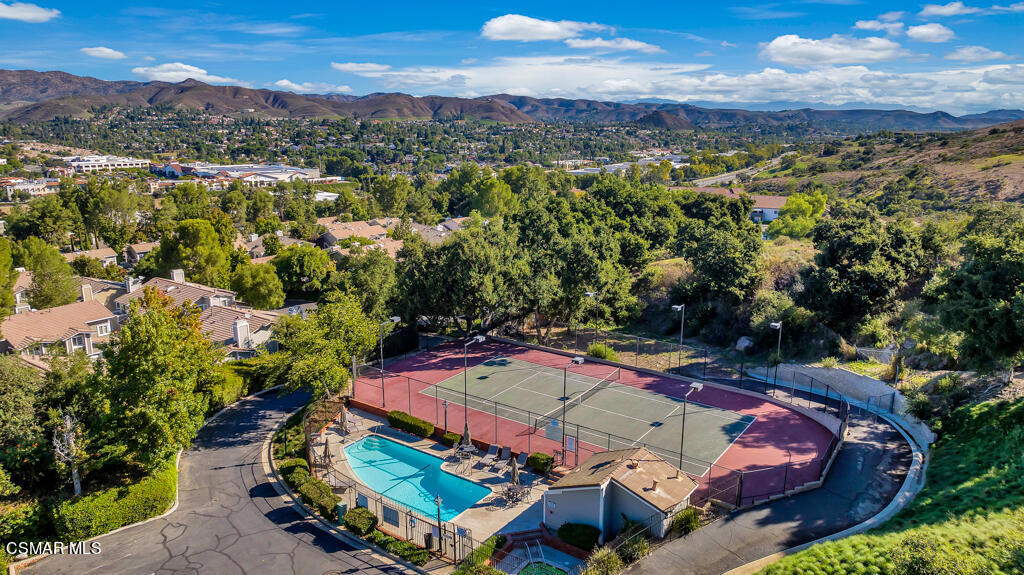
Aerial view of a tennis court and swimming pool overlooking a valley neighborhood.
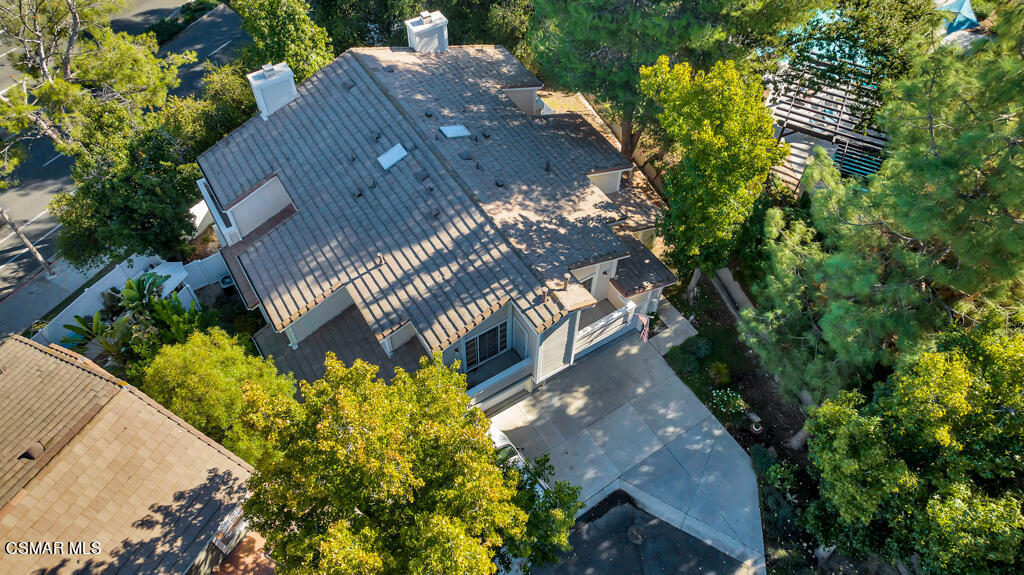
Aerial view of a tiled-roof home surrounded by mature trees, with a broad paved driveway.
The Colony entrance sign amid landscaped planting beds, with homes and trees behind it.
SEE ALL PHOTOS
Two-story beige home with a small balcony, two garages, and a shaded front entrance.
Home entrance with a recessed tan door, walkway, and mature trees.
Two-story house with multiple garage doors, a broad driveway, an American flag, and mature trees.
Entry foyer with hardwood floors, a carpeted staircase, and a high angled ceiling.
Carpeted staircase and white-railed landing overlooking the kitchen in a bright, high-ceilinged interior.
Vacant living room with vaulted ceilings, a fireplace, and a carpeted staircase.
Empty carpeted living room with large shuttered windows, a chandelier, and a carpeted staircase.
Living room with a white fireplace, beige carpet, and staircase.
Empty living room with a fireplace and sliding doors opening to a patio.
Bathroom with a long white vanity, large mirror, gray walls, and a towel on the wall.
Kitchen with white cabinets, stainless appliances, subway tile backsplash, and a corner window.
Kitchen with white cabinets, stainless steel refrigerator, and large window overlooking trees.
Unfurnished kitchen with white cabinets, tan tile flooring, and a large window above the sink.
Backyard patio with a wicker dining set beneath a patterned umbrella, surrounded by tropical landscaping and white fencing.
Furnished stone patio with an umbrella-covered dining set and wicker lounge seating beside the home.
Back patio with wicker seating and a dining table beneath a patterned umbrella.
Outdoor dining patio with wicker chairs, a leafy umbrella, and a white privacy fence.
Aerial view of a stone patio with outdoor seating and a leafy patterned umbrella.
Mirrored closet doors open onto a carpeted bedroom with a vaulted ceiling and large windows.
Vacant carpeted bedroom with a ceiling fan and sliding glass door opening to a balcony.
Vacant bedroom with mirrored closet doors, beige carpet, and a sliding glass door to a balcony.
Covered balcony overlooking a fenced swimming pool through leafy trees.
Balcony view over a fenced swimming pool, framed by mature trees with hills beyond.
Bathroom with a tiled soaking tub, double-sink vanity, dark cabinetry, and large wall mirror.
Bathroom with a double-sink vanity, dark cabinetry, and a separate toilet alcove.
Empty carpeted bedroom with a ceiling fan and adjoining bathroom.
Empty carpeted bedroom with a ceiling fan and curtained sliding glass door to a balcony.
Bathroom with frosted sliding tub doors, a toilet, and a mauve vanity beneath a wide mirror.
Balcony overlooking a tree-filled landscaped yard with an American flag.
Balcony overlooking mature trees and a parking area, framed by white siding and a U.S. flag.
Gated residential entrance with a tree-lined street, landscaped median, and hills beyond.
Aerial neighborhood beneath rolling mountains, with tree-lined streets and closely spaced homes.
Aerial view of a swimming pool and spa beside a fenced tennis court.
Aerial view of a tennis court and swimming pool overlooking a valley neighborhood.
Aerial view of a tiled-roof home surrounded by mature trees, with a broad paved driveway.
The Colony entrance sign amid landscaped planting beds, with homes and trees behind it.
Bought with Lisa Hillman with Pinnacle Estate Properties, Inc. and Listed by Noah Lowder CA DRE# 01462929 with Aviara Real Estate (805) 415-4124
Sold

30929 Minute Man Way

30929 Minute Man Way, Westlake Village, CA 91361

$800,000
Welcome to the highly desirable gated community at the Westlake Colony. This gorgeous Cape Cod style townhouse sits in the heart of Westlake Village and has the ideal location to everything! Highlighted by a grand open entry with wood floors, high volume ceilings, and an architecturally perfect open layout, which seamlessly connects the dining, living and kitchen areas seamlessly. The large cozy living room features a wet bar, slider access to the stone patio, and a contemporary fireplace. The Bright and open kitchen has been tastefully updated with quartz countertops, subway tile backsplash, recessed lighting, tile floors, stainless steel appliances and is conveniently located just off the dining room. Located upstairs is the master suite, complete with high ceilings, relaxing natural lighting, two closets with tall-mirrored doors, tranquil sitting area and a private balcony. The master bathroom features a lovely skylight, high ceilings, separate stall shower, soaking tub, and dual vanities. Also located upstairs is the second bedroom with its own private balcony, full en-suite, the best relaxing natural light and stunning tree-top views. This home has one of the larger backyards in the neighborhood with lots of privacy and is highlighted by a gorgeous flagstone patio, raised stack stone planter and a lovely vinyl fence. Also featured is a two-car direct access garage, room for storage and your own driveway, a rarity within the complex. Enjoy a refreshing swim at the inviting pool, unwind in the soothing spa or match up your friends for a leisurely game of tennis - The Colony has so much to offer! Located within a short distance to great local shops, popular restaurants, award winning schools, hiking/biking trails and many other amenities to choose from at this convenient Westlake Village location! Nestled at the end of a cul-de-sac, this stunningly updated end unit is turnkey and move-in ready! Don't hesitate - this Westlake village townhome with its ideal location will not last long!!

2
beds

3
baths

1,407 Sq.Ft. LIVING AREA

20.44 Acres lot

Noah Lowder

Noah Lowder

Features & Amenities

Interior

  • total bedrooms2
  • Total bathrooms3
  • full bathrooms2
  • half bathroom1
  • Flooring Carpet
  • Fireplace Gas, Living Room

Area & Lot

  • Status Sold
  • Date Sold February 8, 2024
  • Living Area1,407 Sq.Ft.
  • Lot Area20.44 Acres
  • MLS® ID223003903
  • TypeTownhouse
  • YEAR BUILT1987
  • NeighborhoodWestlake Village
  • View DescriptionTrees/Woods

Exterior

  • STORIES2
  • Garage Space2.0
  • water SourcePublic
  • PoolCommunity, In Ground
  • parkingGuest
  • AIR CONDITIONINGCentral Air
  • sewerPublic Sewer
  • HOA AmenitiesTennis Court(s)

Financial

  • Sales Price$800,000
  • HOA $540/mo
  • Zoning WVRPD12U-R3*

Westlake Village

Explore

Where Your Next Chapter Begins

At Altera Real Estate Services, we believe real estate is about more than buying or selling—it’s about people, stories, and new beginnings. We take the time to listen, understand your goals, and guide you with care every step of the way, so you always feel confident and supported.

Follow Us on Instagram